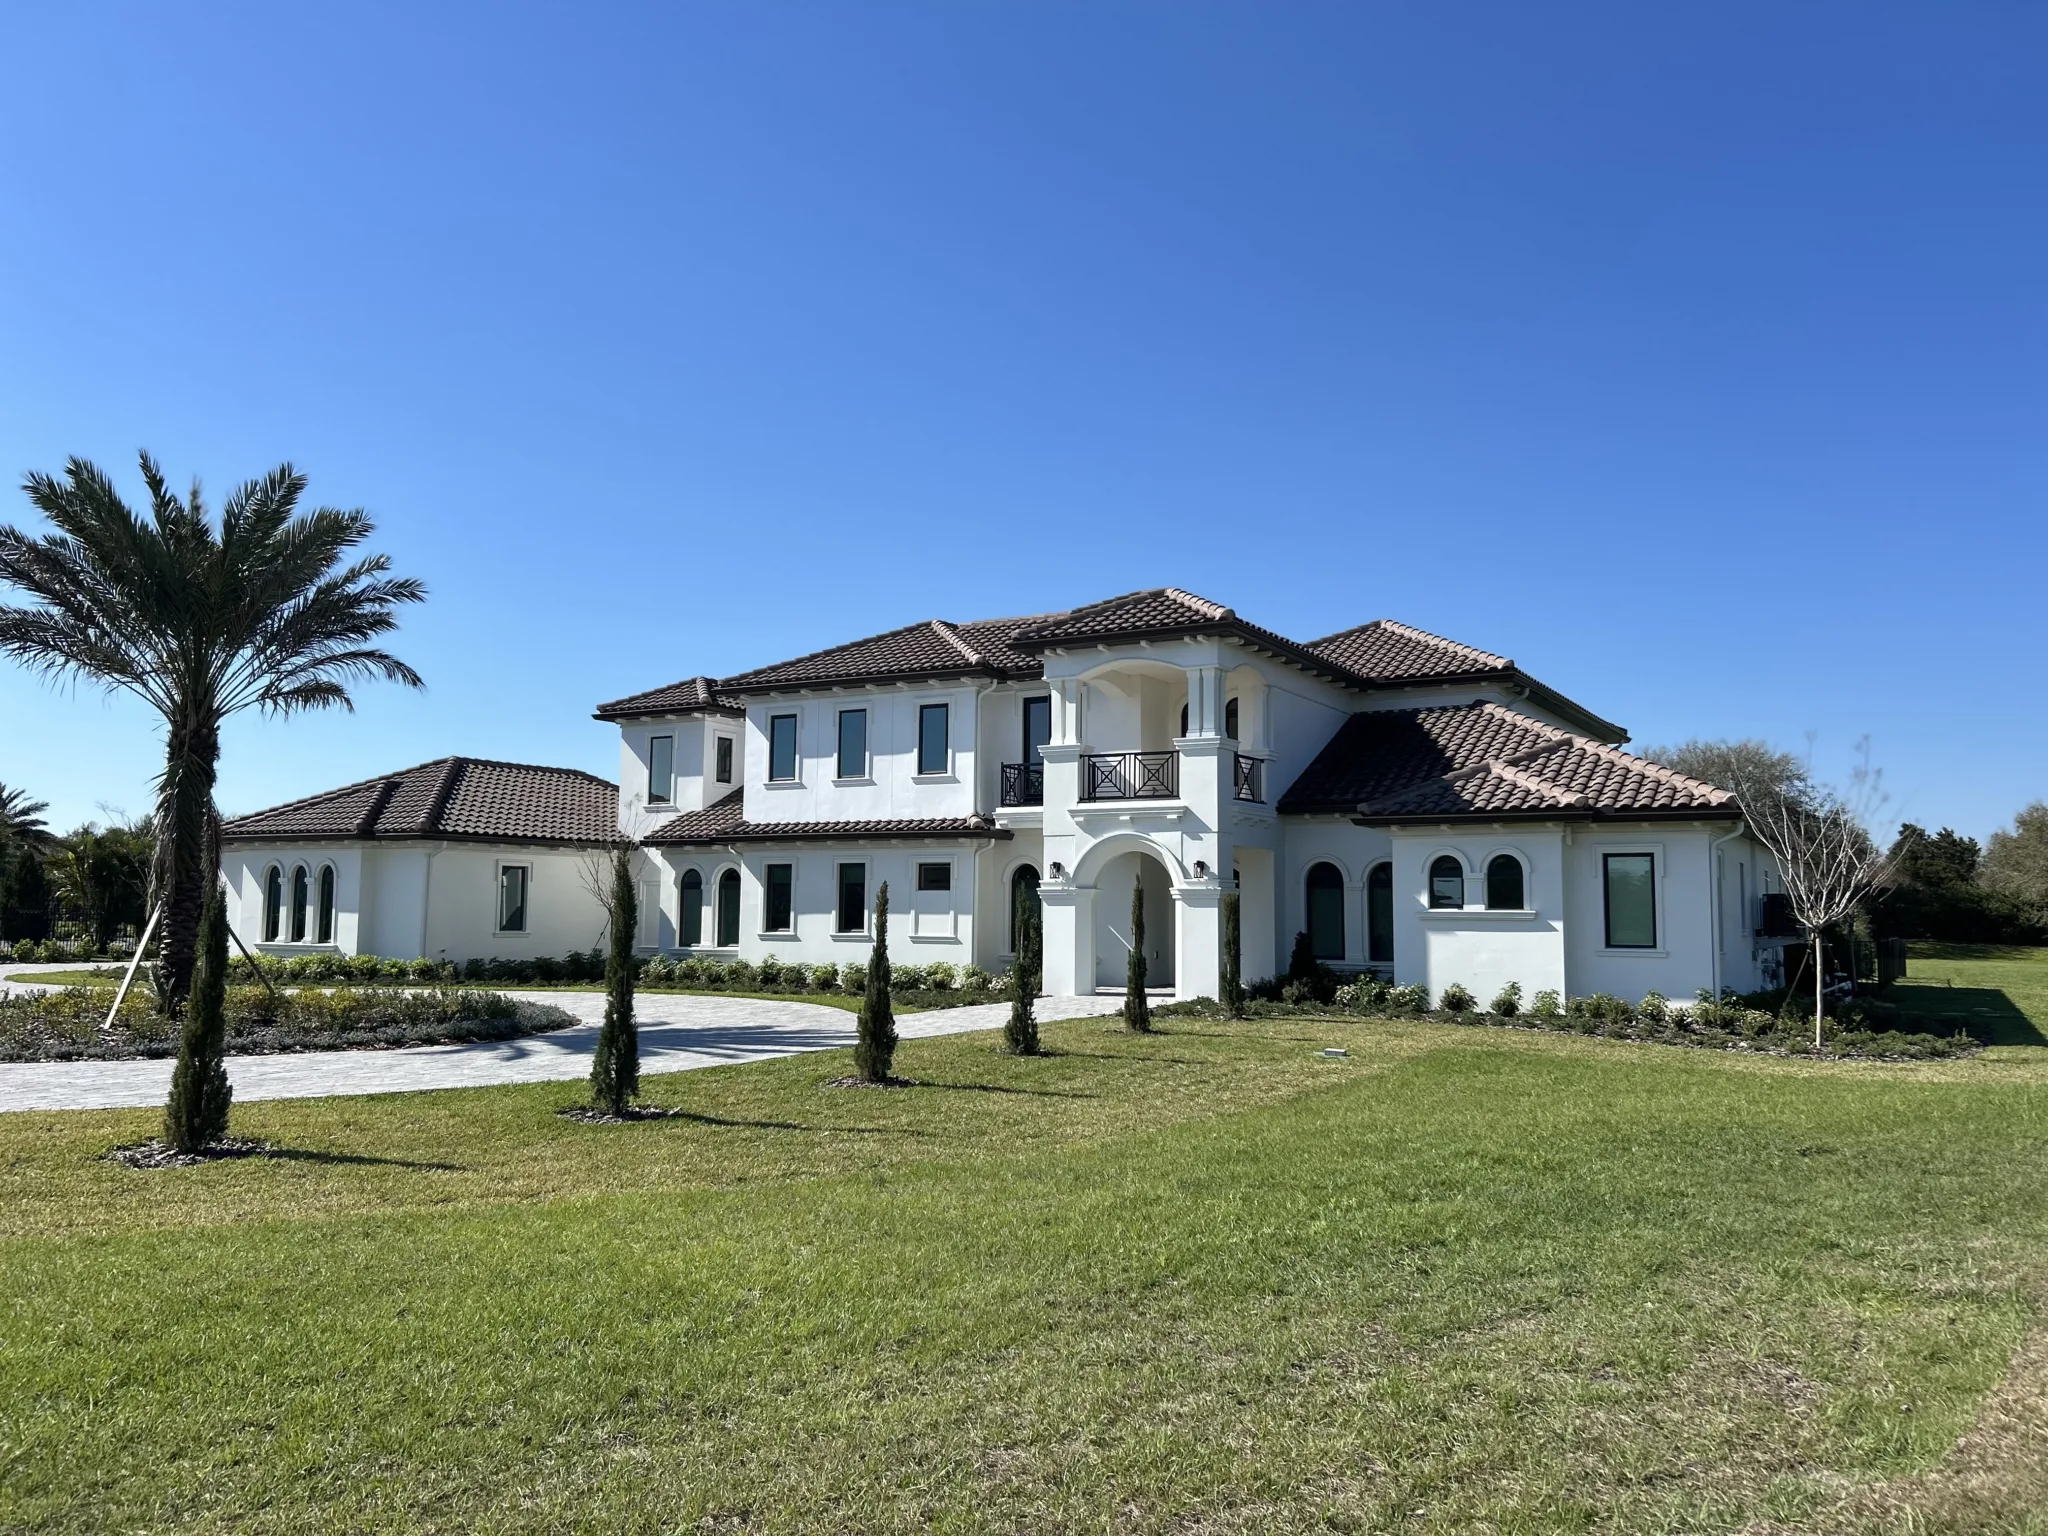
Custom Homes Built the Maverick Way
From vacant lots and waterfront tear-downs to expansive acreage in Tampa Bay, we orchestrate the complete custom build from concept to move-in day.
Whether You Own Land or Are Searching for the Perfect Lot
Every custom home begins with its piece of Florida dirt. Soil types, flood elevation certificates, tree preservation ordinances, setbacks, and utility hookups dictate what is architecturally possible.
Already Own a Homesite?
We review surveys, topography, zoning, and orientation to maximize natural Florida sunlight and breezes.
Searching for Land or Infill Lots?
Consult with us before finalizing a purchase contract so you avoid unexpected infrastructure or clearing expenses.
Pre-Construction Feasibility
Comprehensive engineering and fixed pricing are developed under our structured pre-construction agreement.
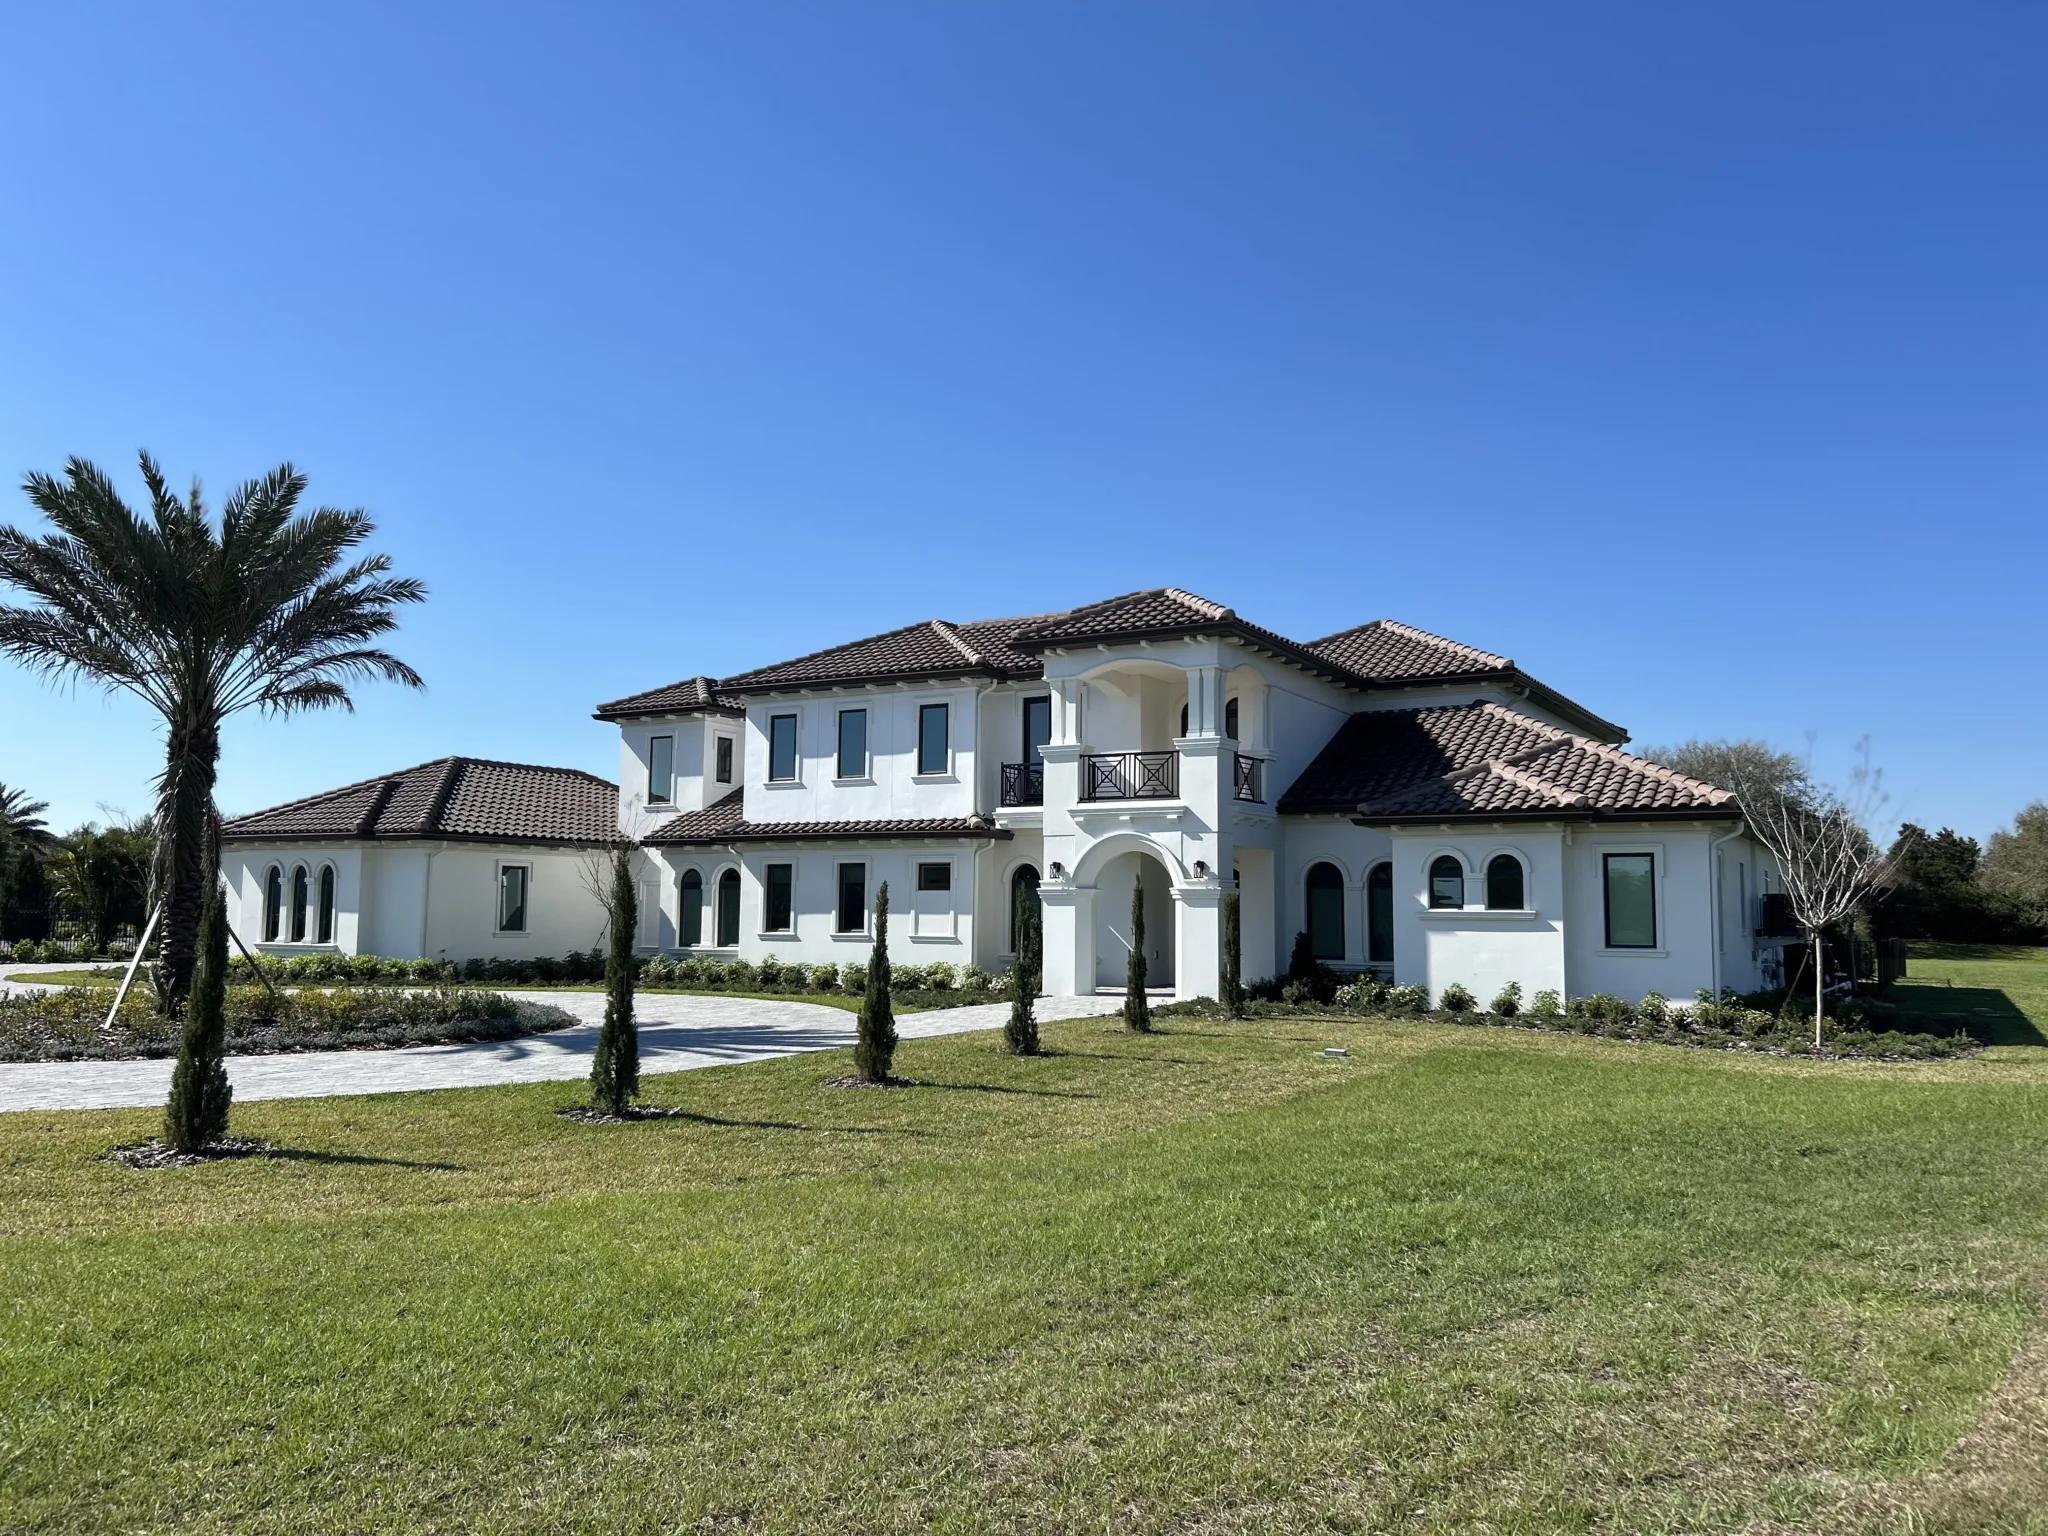
Built with Detail in Every Room
From two-story coffered ceilings and architectural arches to custom waterfall islands and spa suites.
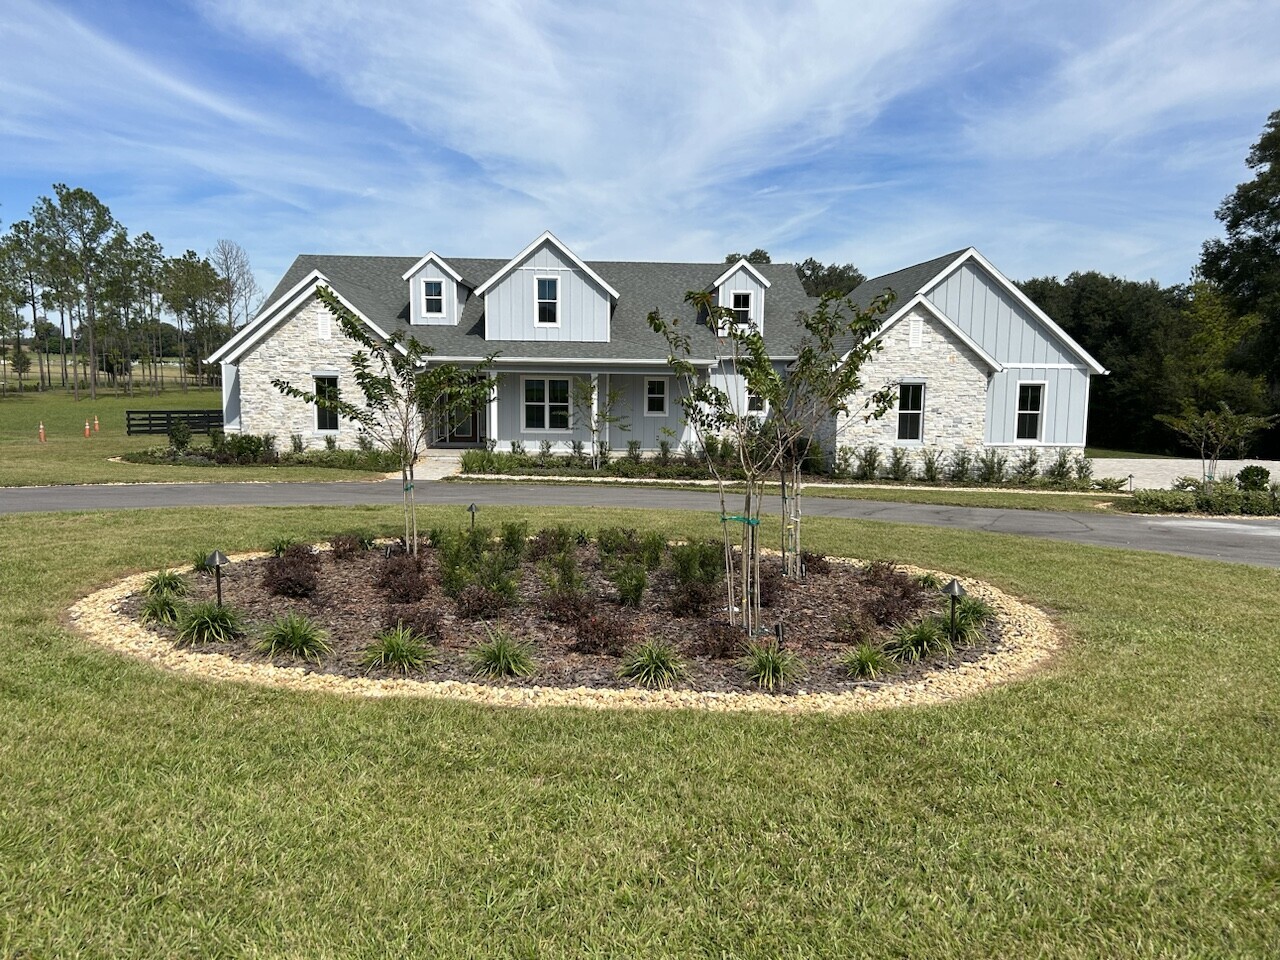
Modern Farmhouse Estate
Gabled dormers, board-and-batten siding, natural stone accents, and circular motor court.
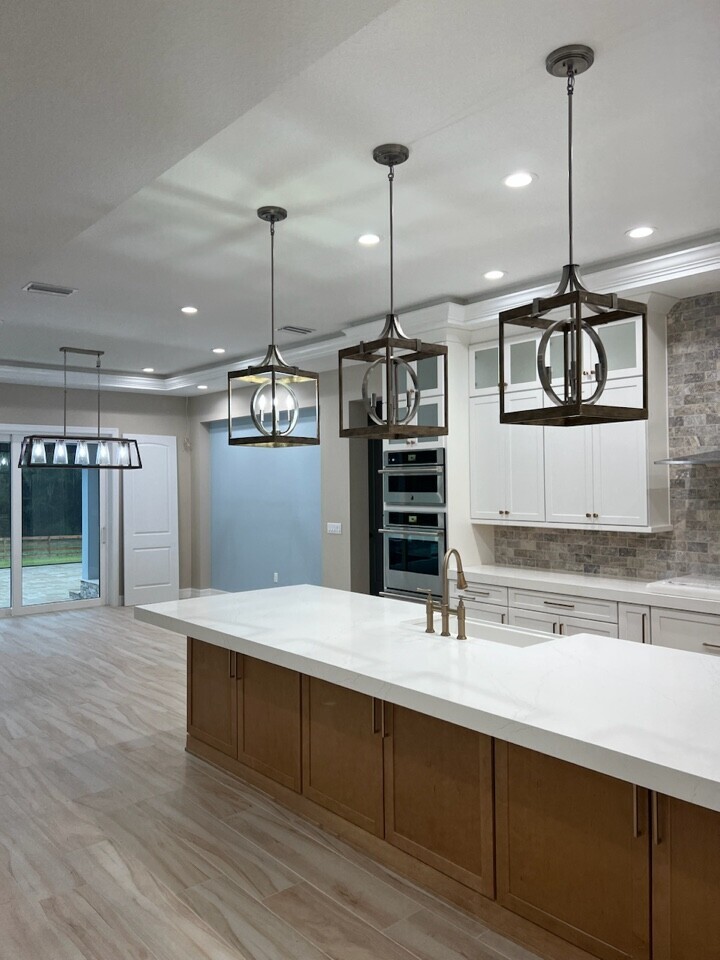
Designer Kitchen & Tray Ceiling
Expansive quartz prep island, geometric cage pendant lighting, and stacked cabinetry.
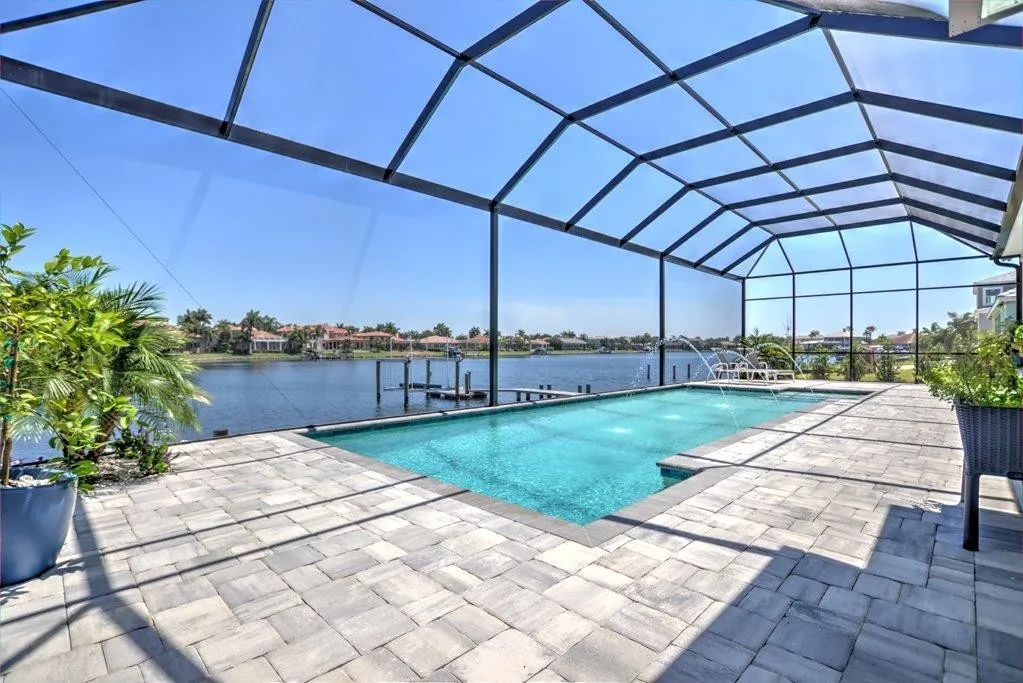
Waterfront Pool Lanai
Screened pool enclosure with travertine pavers, fountain jets, and open water vistas.
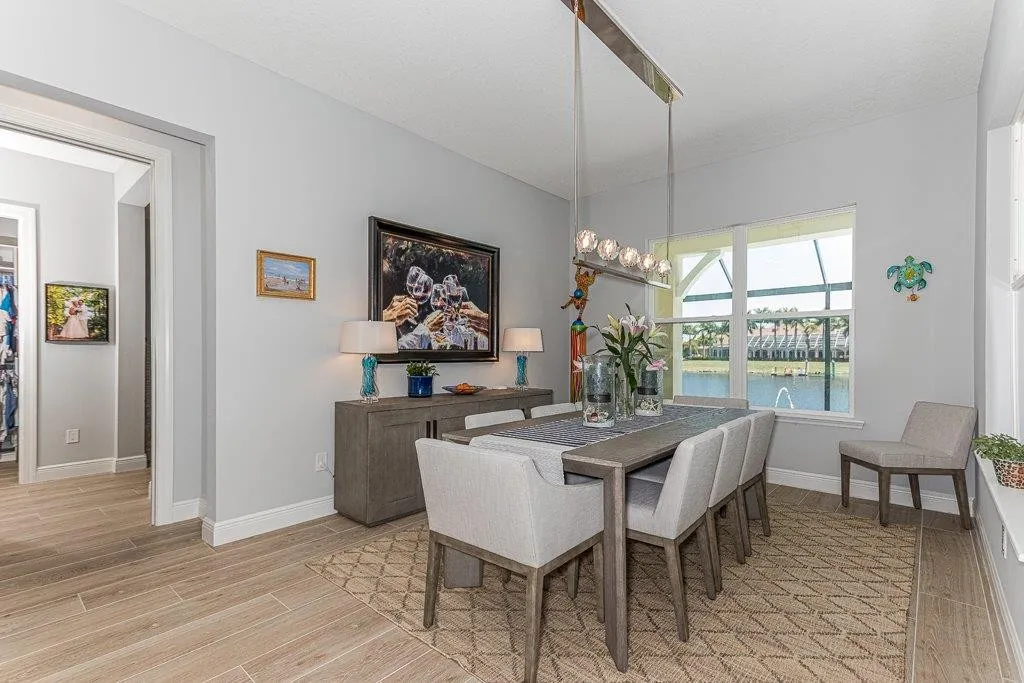
Water-View Dining Suite
Framed picture windows looking out to the canal, modern linear lighting, and wide-plank flooring.
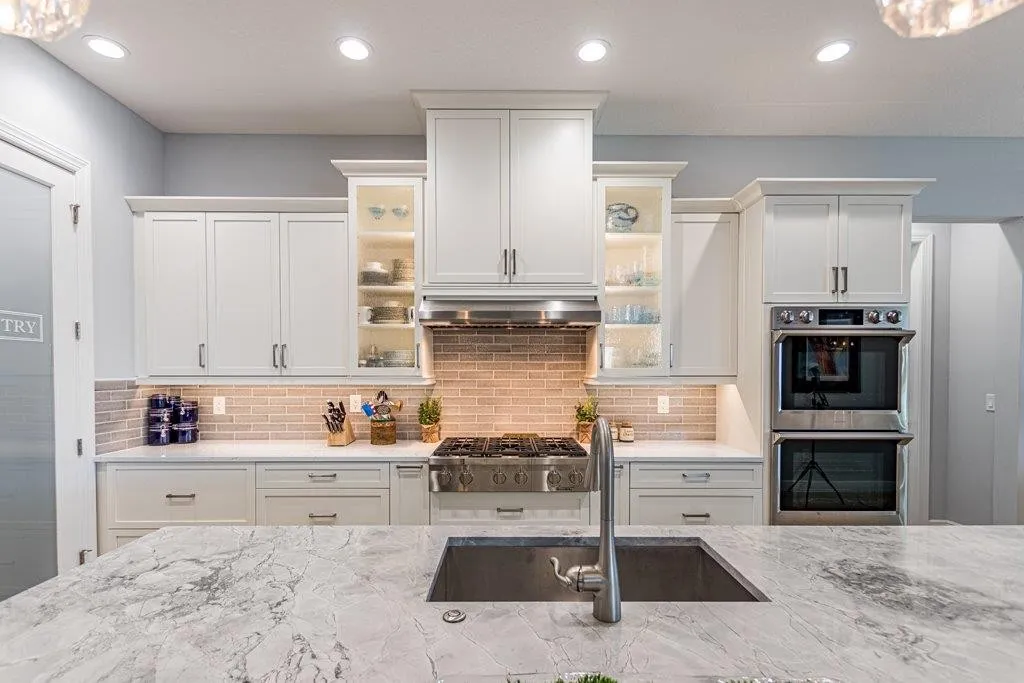
Gourmet Chef Island
Marble waterfall prep island, commercial gas range, glass display cabinets, and walk-in pantry.
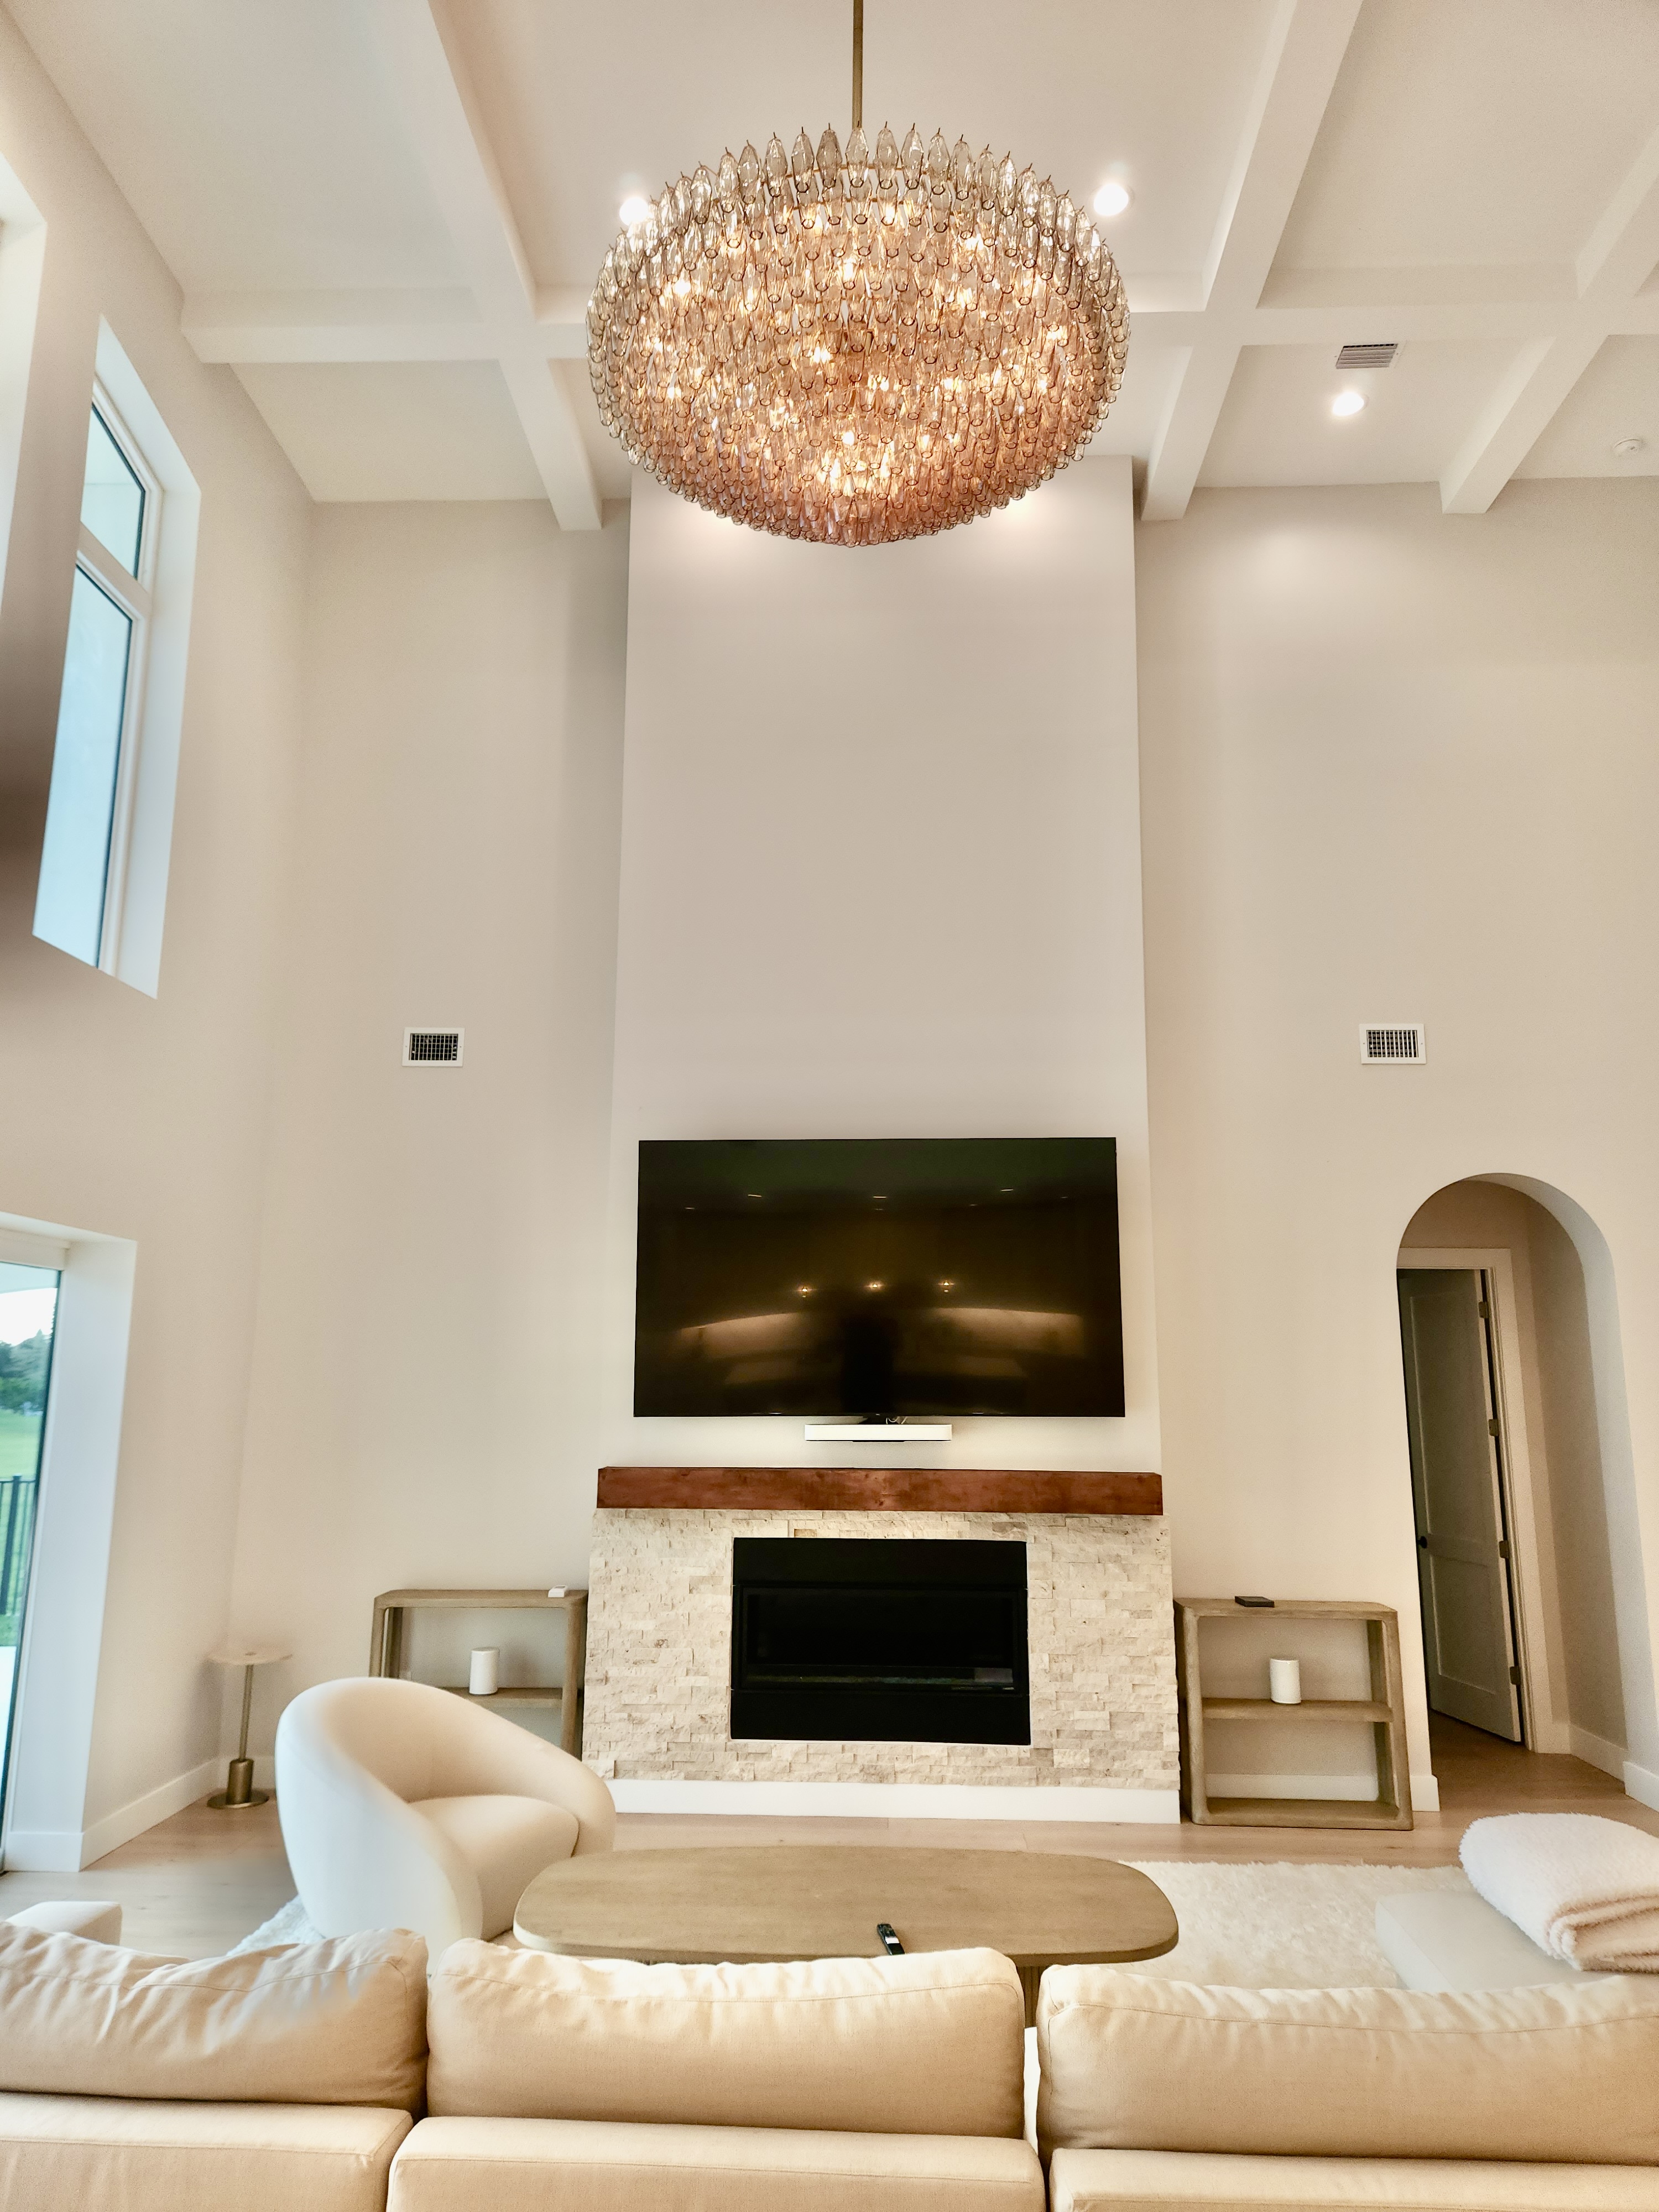
Two-Story Great Room
Coffered grid ceilings, full-height masonry chimney breast, and statement lighting.
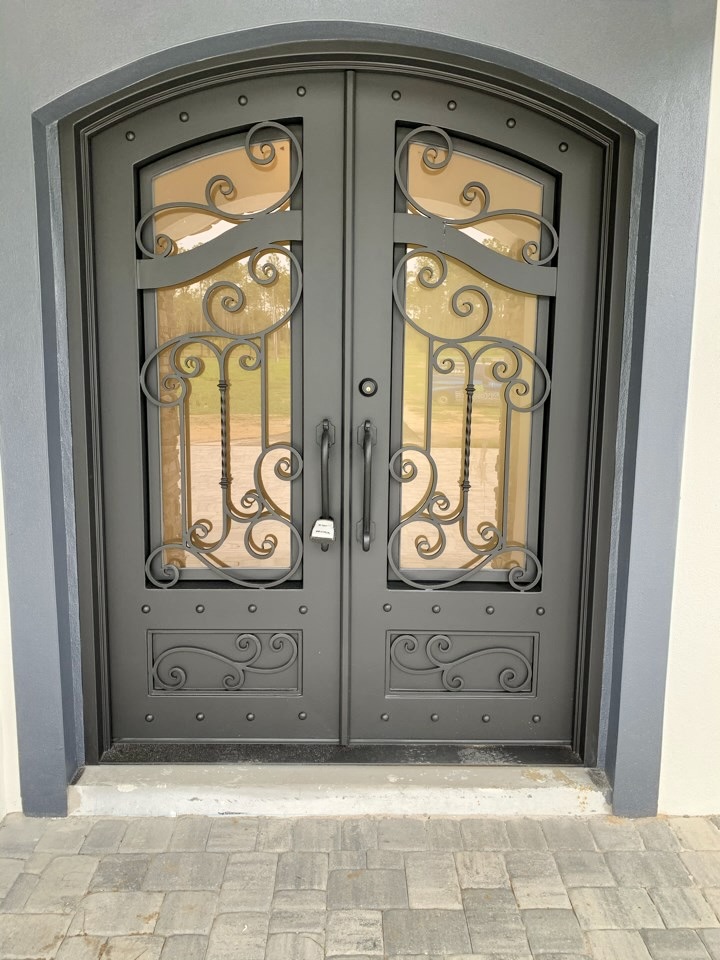
Arched Wrought-Iron Entry
Custom scrollwork iron double doors with operable amber glass panels and stone casing.
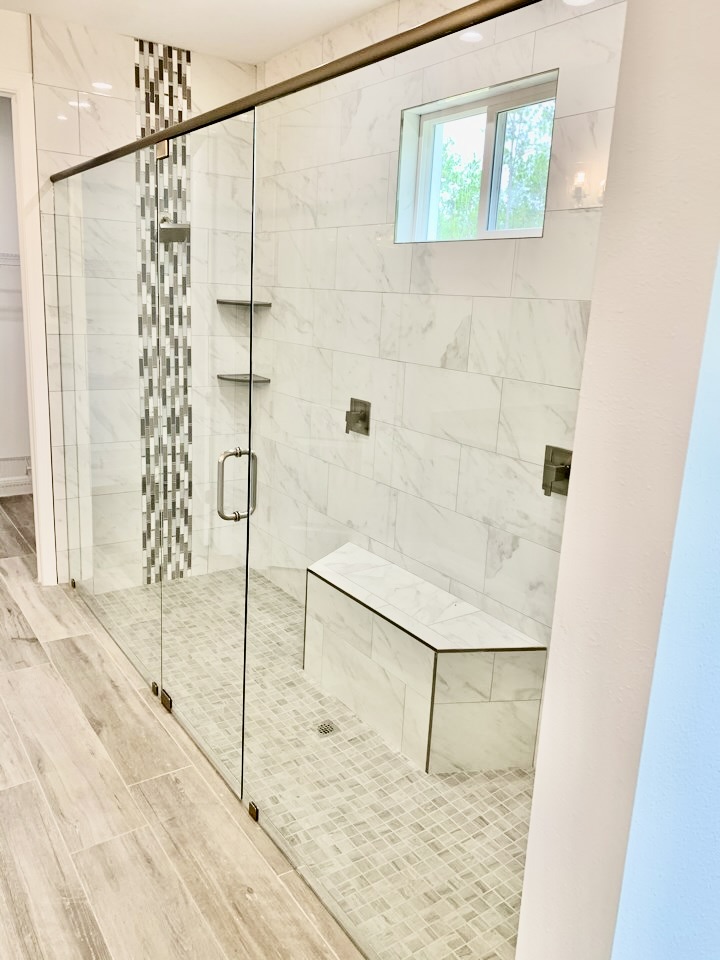
Curbless Walk-In Shower
Tiled bench seat, calacatta marble-look tile, mosaic vertical accent, and matte bronze.
Explore Our Custom Floor Plans
Every custom home we build is tailored to your site, lifestyle, and aesthetic. Browse our curated library of proven layouts—ranging from coastal ranches to multi-wing estates—or use them as a starting point for your one-of-a-kind design.
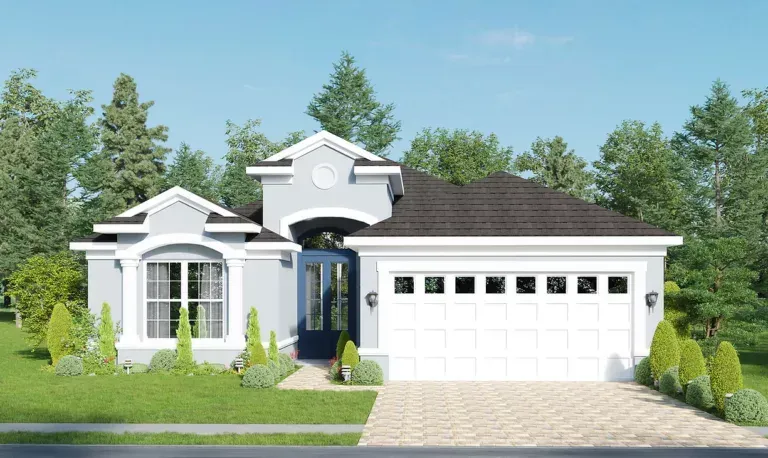
The Rembrandt
1,805 S.F.Our starting option, the Rembrandt, is a versatile plan featuring 3 bedrooms, 2 baths and a two-car garage. Additionally, this custom floor plan offers a wide open living space, a covered lanai, and a split bedroom layout.
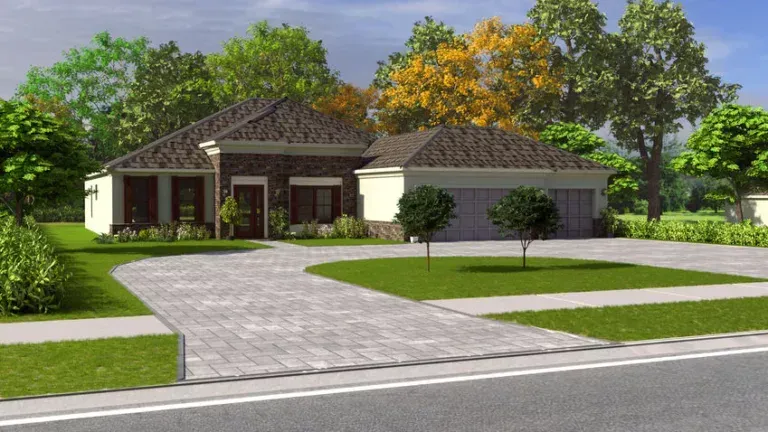
The Bellini
2,100 S.F.The Bellini is a 3 bedroom + an office, 2 bath ranch custom floor plan that includes a three-car garage, covered lanai, and a split bedroom layout. The island kitchen overlooks the great room and includes wall ovens, a cooktop, and an oversized pantry.
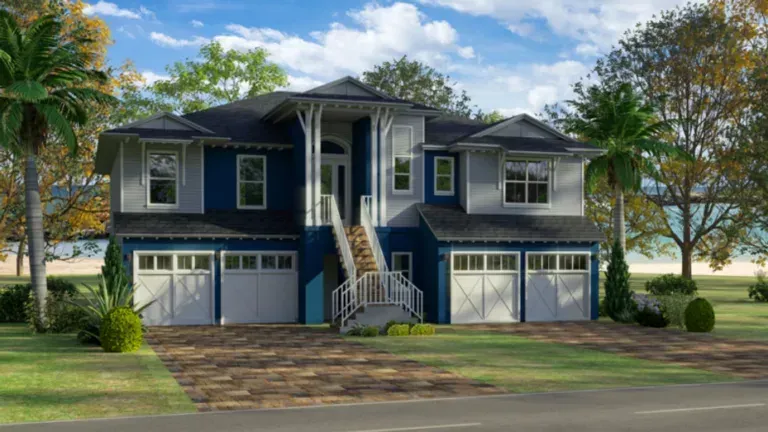
The Dali
2,253 S.F.If you need a raised custom home floor plan for a coastal or flood-zone area, the Dali is a beautiful home. Features include split plan with 4 bedrooms + an office or den, 3 baths, an oversized lanai and a 4-car garage.
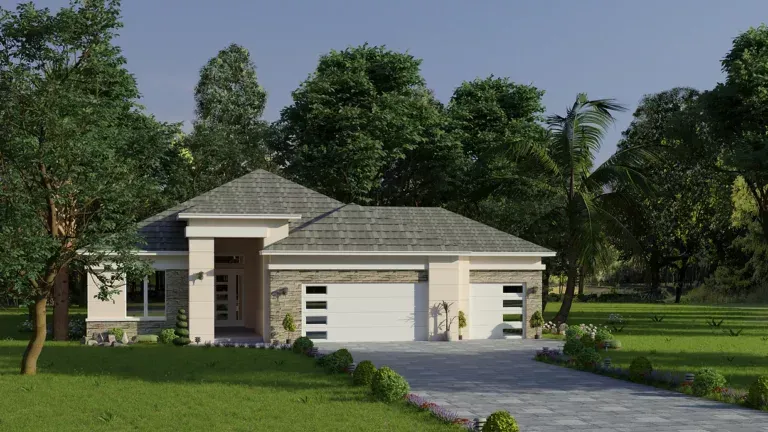
The Boticelli
2,650 S.F.The Boticelli offers 4 bedrooms and 3 baths, one of which functions as a convenient pool bathroom + an office. The 3-car garage is a front load with a side load option, there are 10-foot ceilings throughout the home, and lots of natural light from windows.
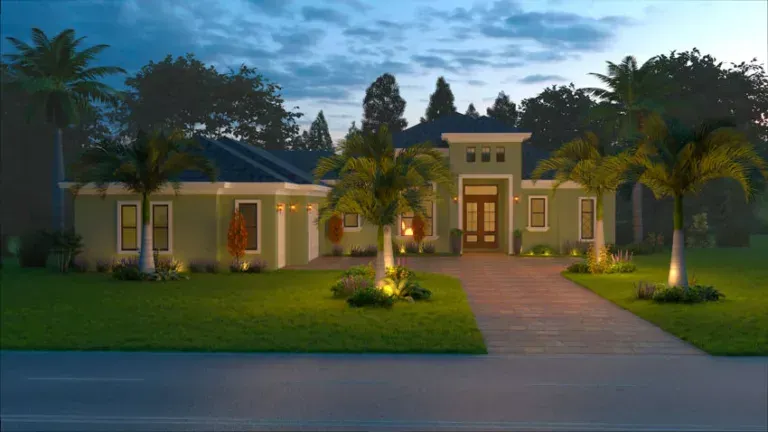
The Raphael
3,014 S.F.For those looking for a 4 bedroom home with a split plan excellent for both family and guests, the Raphael is the perfect plan. A 3-car garage accessed from the motor court presents an elegant approach to the home. The 3 baths, oversized great room, island kitchen, and covered lanai make for luxurious living.
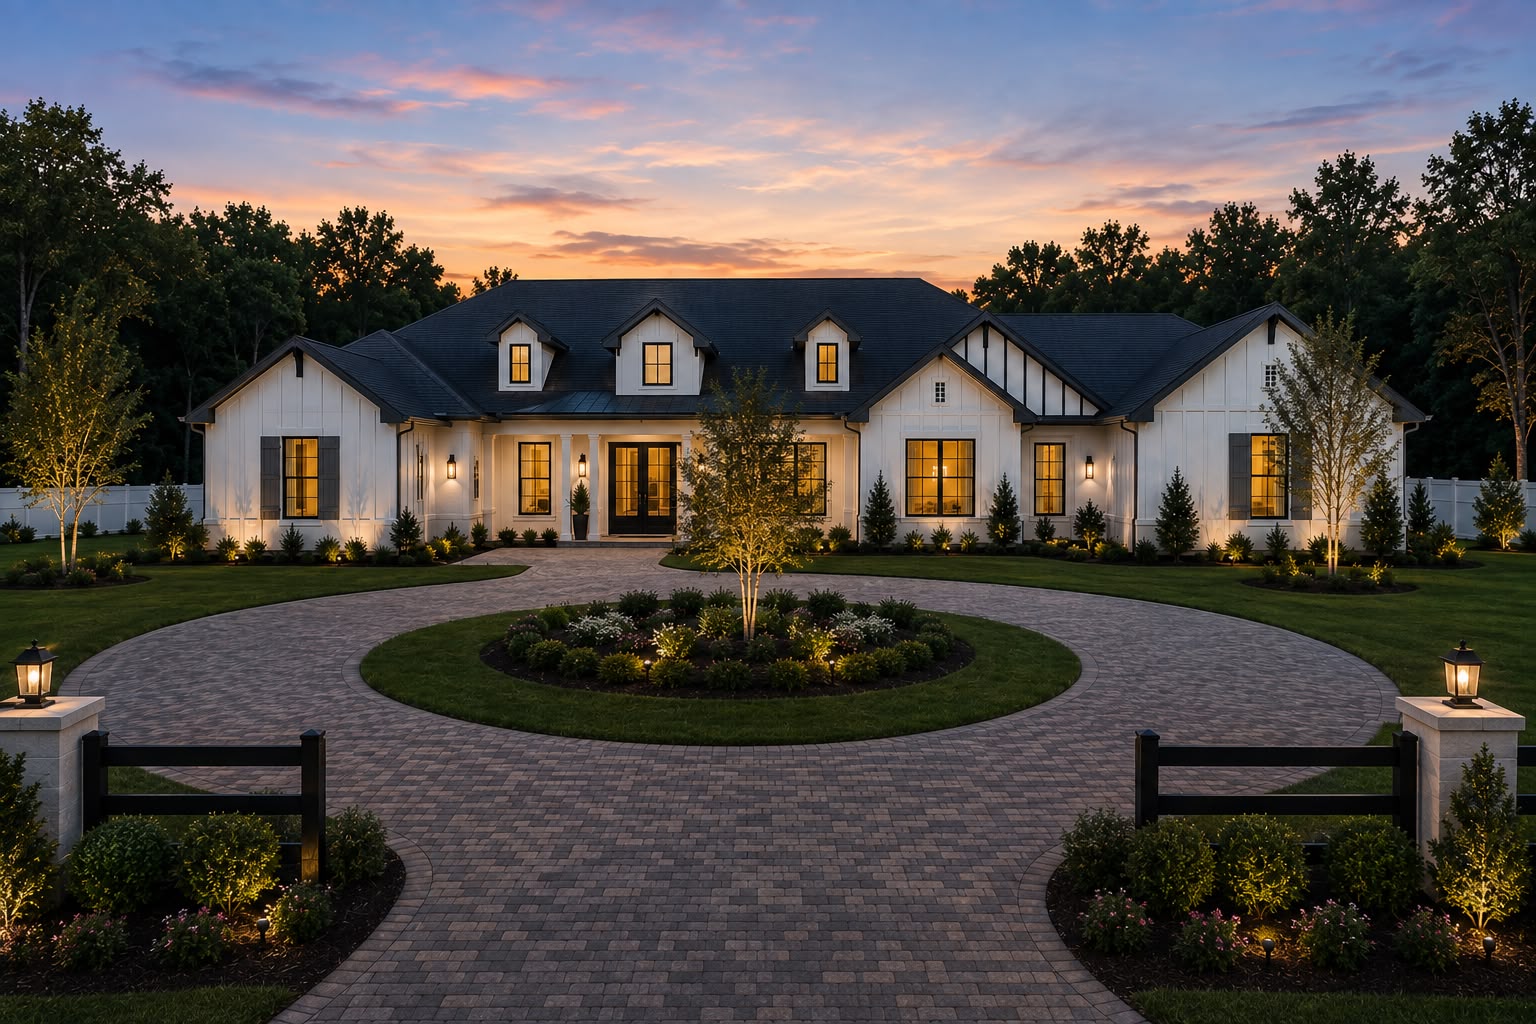
The Matisse
3,200 S.F.The Matisse is an expansive 3,200 S.F. custom residence (5,330 S.F. gross) designed for luxury single-story living. Highlights include a dramatic great room (21'-4" × 19'-0"), chef's gourmet kitchen with wet bar, dedicated cabana bath, expansive covered lanai & cabana (34'-3" × 17'-6"), and a flexible 4th bedroom ideal for a private executive office.
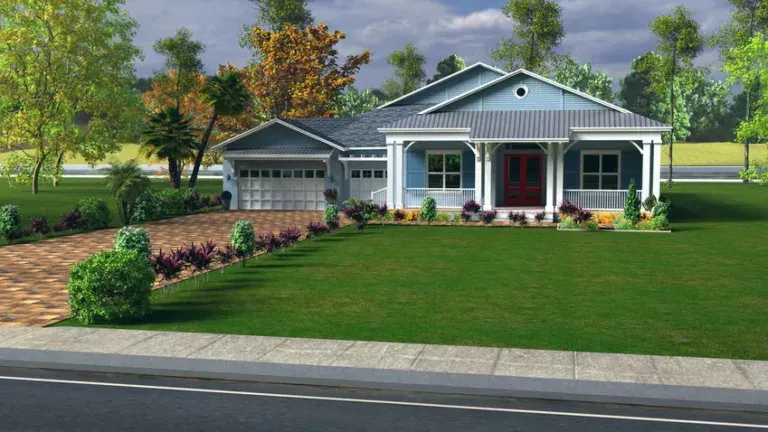
The Angelico
3,217 S.F.A split 3 bedroom + an office or den, 3 bath plan, the Angelico also features a fantastic utility or hobby room. A 3-car garage, large covered lanai, island kitchen, and a master bath shower that must be seen to be believed are all there too.
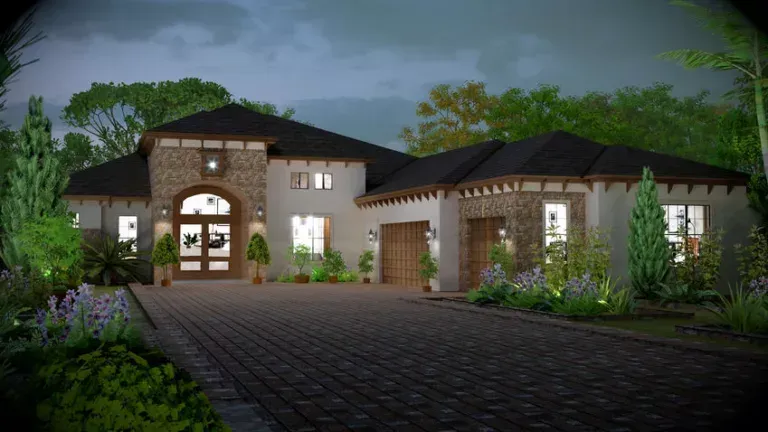
The Monet
3,238 S.F.The Monet is an elegant 4 bedroom split custom floor plan with 3 baths (including one jack and jill and a pool bathroom). A cozy den/office, a 3-car garage entering from a motor court, and a covered lanai are also included.
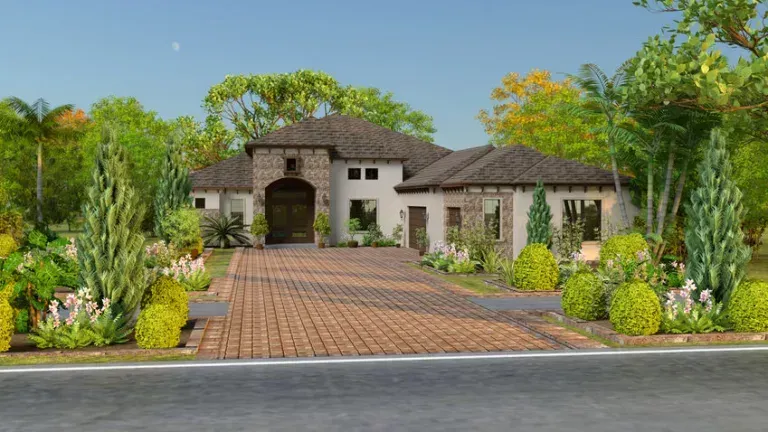
The Monet II
3,586 S.F.We took our Monet plan and made it even better by adding a game room. All the other great features that are found in the Monet are still here, including the island kitchen, oversized laundry room plus much more!
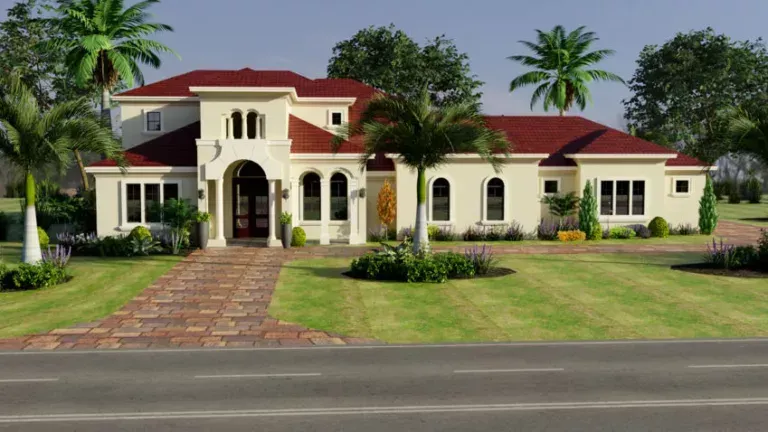
The Da Vinci II
4,329 S.F.The Da Vinci II offers flexibility to fit your lifestyle. It includes 4 bedrooms and 4 baths, including a guest suite, plus an open great room that adjoins the island kitchen. A 3-car side entry garage, covered lanai AND an upstairs bonus room with full bath!
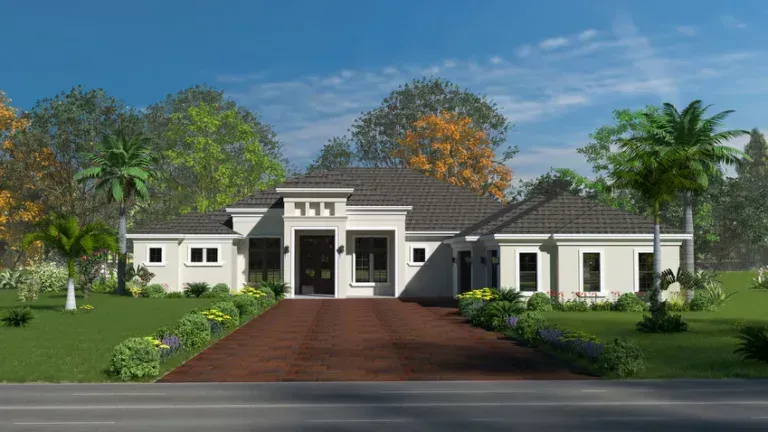
The Greco
4,382 S.F.There is a room for everyone and everything in the Greco plan. Of course there is a 3-car garage, covered lanai, and island kitchen. But there are also "his and hers" dens, a guest suite, a separate family entry with mud room, as well as a 16-foot shower in the master suite!
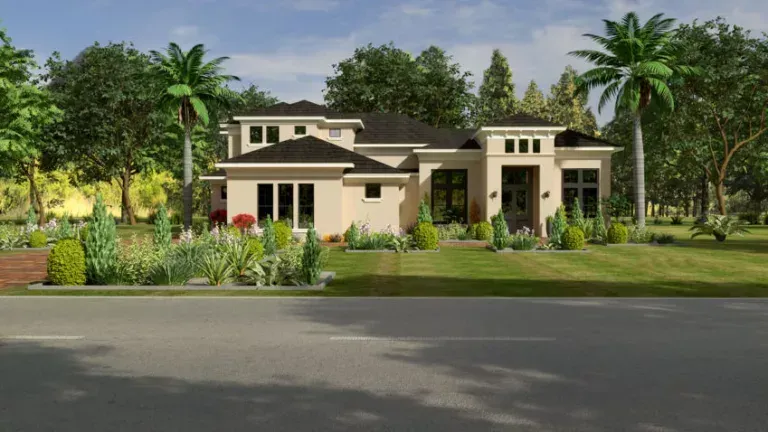
The Bramante II
4,786 S.F.A two story home designed for family living and/or entertaining. The Bramante II includes two office/study areas, an upstairs game room, theater room, and balcony overlooking the backyard—or maybe a lake view! Don't miss the 3-car side entry garage, covered lanai, and island kitchen.
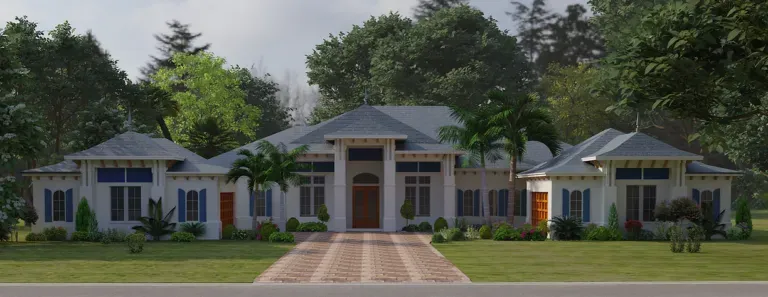
The Michelangelo II
5,124 S.F.The flagship of our custom portfolio where we pulled out all the stops. A 5,000+ S.F. ranch home with formal living and dining rooms, great room, island kitchen, oversized den, covered lanai, 16-foot shower in the master suite, 4 bedrooms, 4.5 baths plus a motor court with TWO 2-car garages for a total of four spaces.
Our Custom Home Building Stages
A transparent, organized progression designed to eliminate budget surprises and building stress.
Discovery & Site Visit
Initial consultation to review your wishlist, room count, style preferences, and preliminary budget parameters.
Pre-Construction Agreement
Engage in architectural coordination, structural engineering review, and true trade partner estimating.
Permitting & Groundwork
Submitting sealed plans to municipal building departments, grading, foundation pours, and framing.
Finishes & Delivery
Meticulous millwork, stone surfaces, fixtures, punch list walk-throughs, and certificate of occupancy.
Clarity for Your Custom Build
Embarking on a bespoke custom build should feel inspiring and completely transparent. Here are direct answers to how we guide your vision from initial concepts to final walkthrough.
Ready to start? Speak directly with our lead builder.
Our comprehensive design-build journey moves seamlessly through five focused phases: Discovery, Architectural Design, Permitting and Engineering, Precision Construction, and our White-Glove Final Walkthrough.
Having both design and construction under one roof ensures absolute alignment and eliminates costly miscommunication.
Schedule Your Custom Home Consultation
Direct consultation with Marcus Smith. Tell us about your lot, vision, and timeline.