
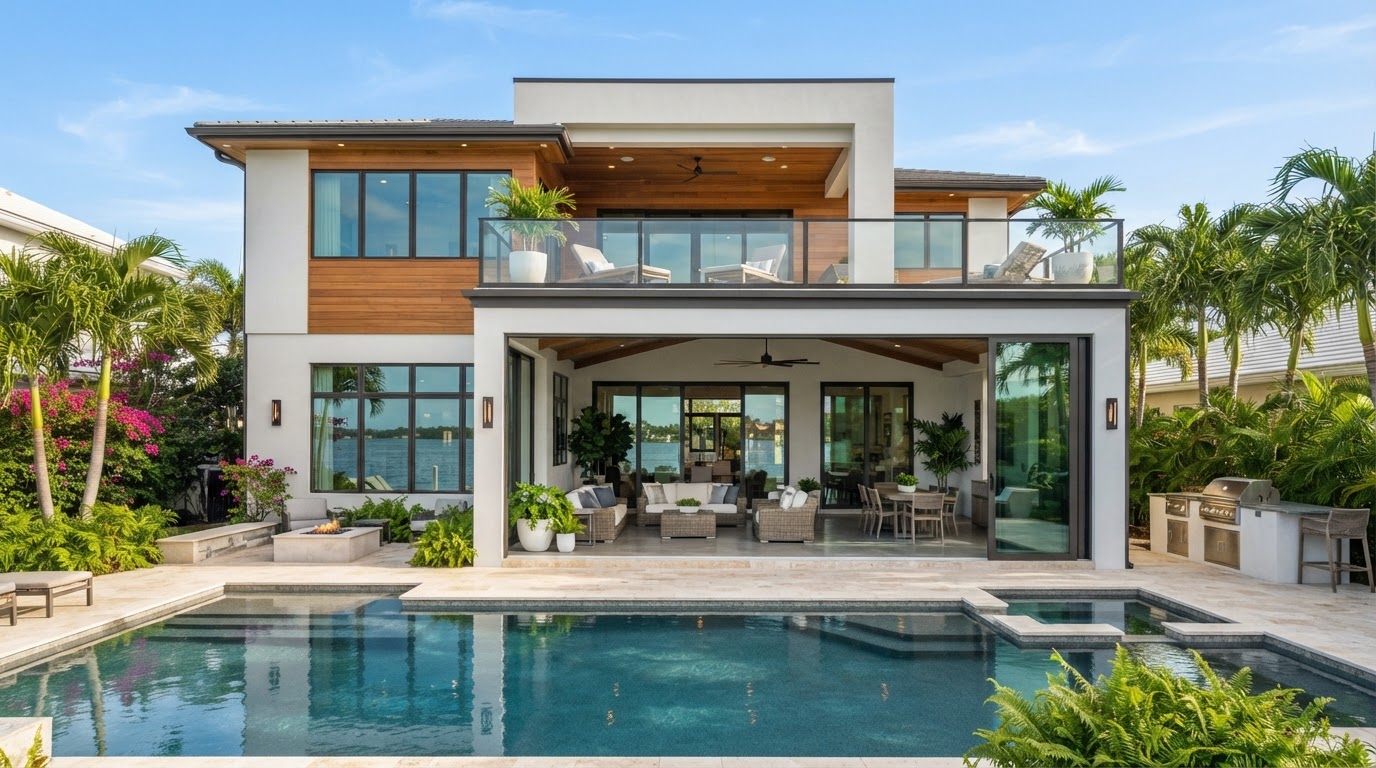
Room to Grow Built Around Your Life
Expand your existing square footage seamlessly. We integrate rooflines, exterior masonry, and mechanical systems so your addition looks as though it was always part of the original design.
Primary Suite Wings
Create a private retreat with walk-in closets, spa-inspired bathrooms, and direct lanai access.
Expanded Great Rooms & Lanais
Open up cramped rooms with soaring ceilings, pocket sliding glass doors, and indoor-outdoor entertainment space.
Multi-Generational & In-Law Suites
Thoughtfully configured private entrances, kitchenettes, and accessible living for family members.
Critical Addition Considerations
Setback & Lot Coverage Ratios
Each Tampa Bay municipality regulates impervious surface ratios and boundary setbacks. We verify your survey before drafting.
HVAC & Electrical Capacity
Adding square footage often requires evaluating whether your existing breaker panel and AC tonnage can support the new space.
Schedule Your Addition Consultation
Explore feasibility, floor plan tie-ins, and next steps with Marcus Smith.