Modern Residential Barndominiums
Spacious steel-frame and hybrid timber construction paired with refined custom home interiors, engineered specifically for Florida's coastal climate, high winds, and stringent building codes.
The Truth About Building Barndominiums in Florida
Many online sources market barndominiums as "cheap, fast kit homes." In Florida, residential barndominiums must satisfy the same stringent Florida Building Code, wind-load ratings (up to 140–160+ mph), energy codes, and municipal zoning as any conventional custom home.
We provide honest feasibility: site work, concrete slabs, interior framing, spray foam insulation, and mechanical systems represent substantial investment regardless of the shell type.
BuildMax Floor Plans & Architectural Renderings
Explore proven, nationwide-popular barndominium designs from BuildMax. Maverick works directly with homeowners to engineer, permit, modify, and construct these steel-frame and hybrid homes to full Florida Building Code standards.
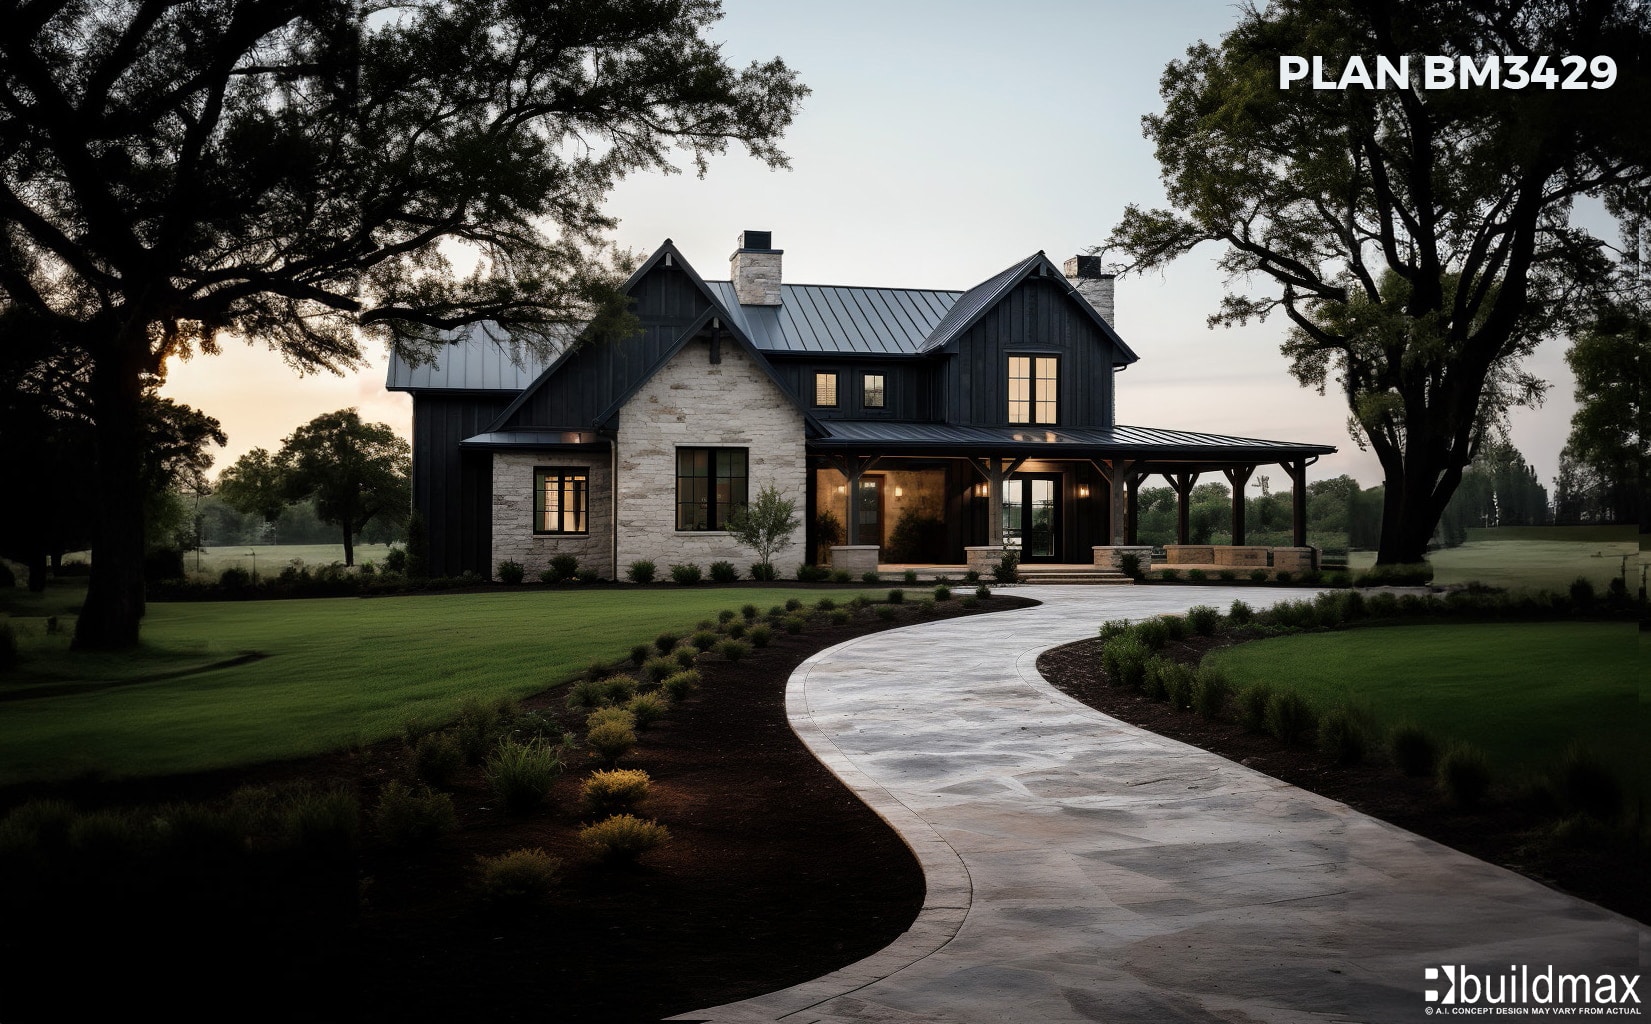
The Elegant Farmhouse BM3429
An upscale modern farmhouse barndominium featuring an impressive wraparound porch, two stone-stacked fireplaces, an 18-ft vaulted ceiling across the great room, and a luxurious main-floor master retreat with private bath and expansive walk-in closet. The second level features 3 additional bedrooms, a private living loft, and a secondary laundry suite.
The Modern Homestead BM2852
A versatile residential barndominium featuring a grand gabled facade, modern dark board-and-batten metal profile, wide open-concept family core, and a functional split-bedroom plan with an upper mezzanine loft overlooking the vaulted living room.
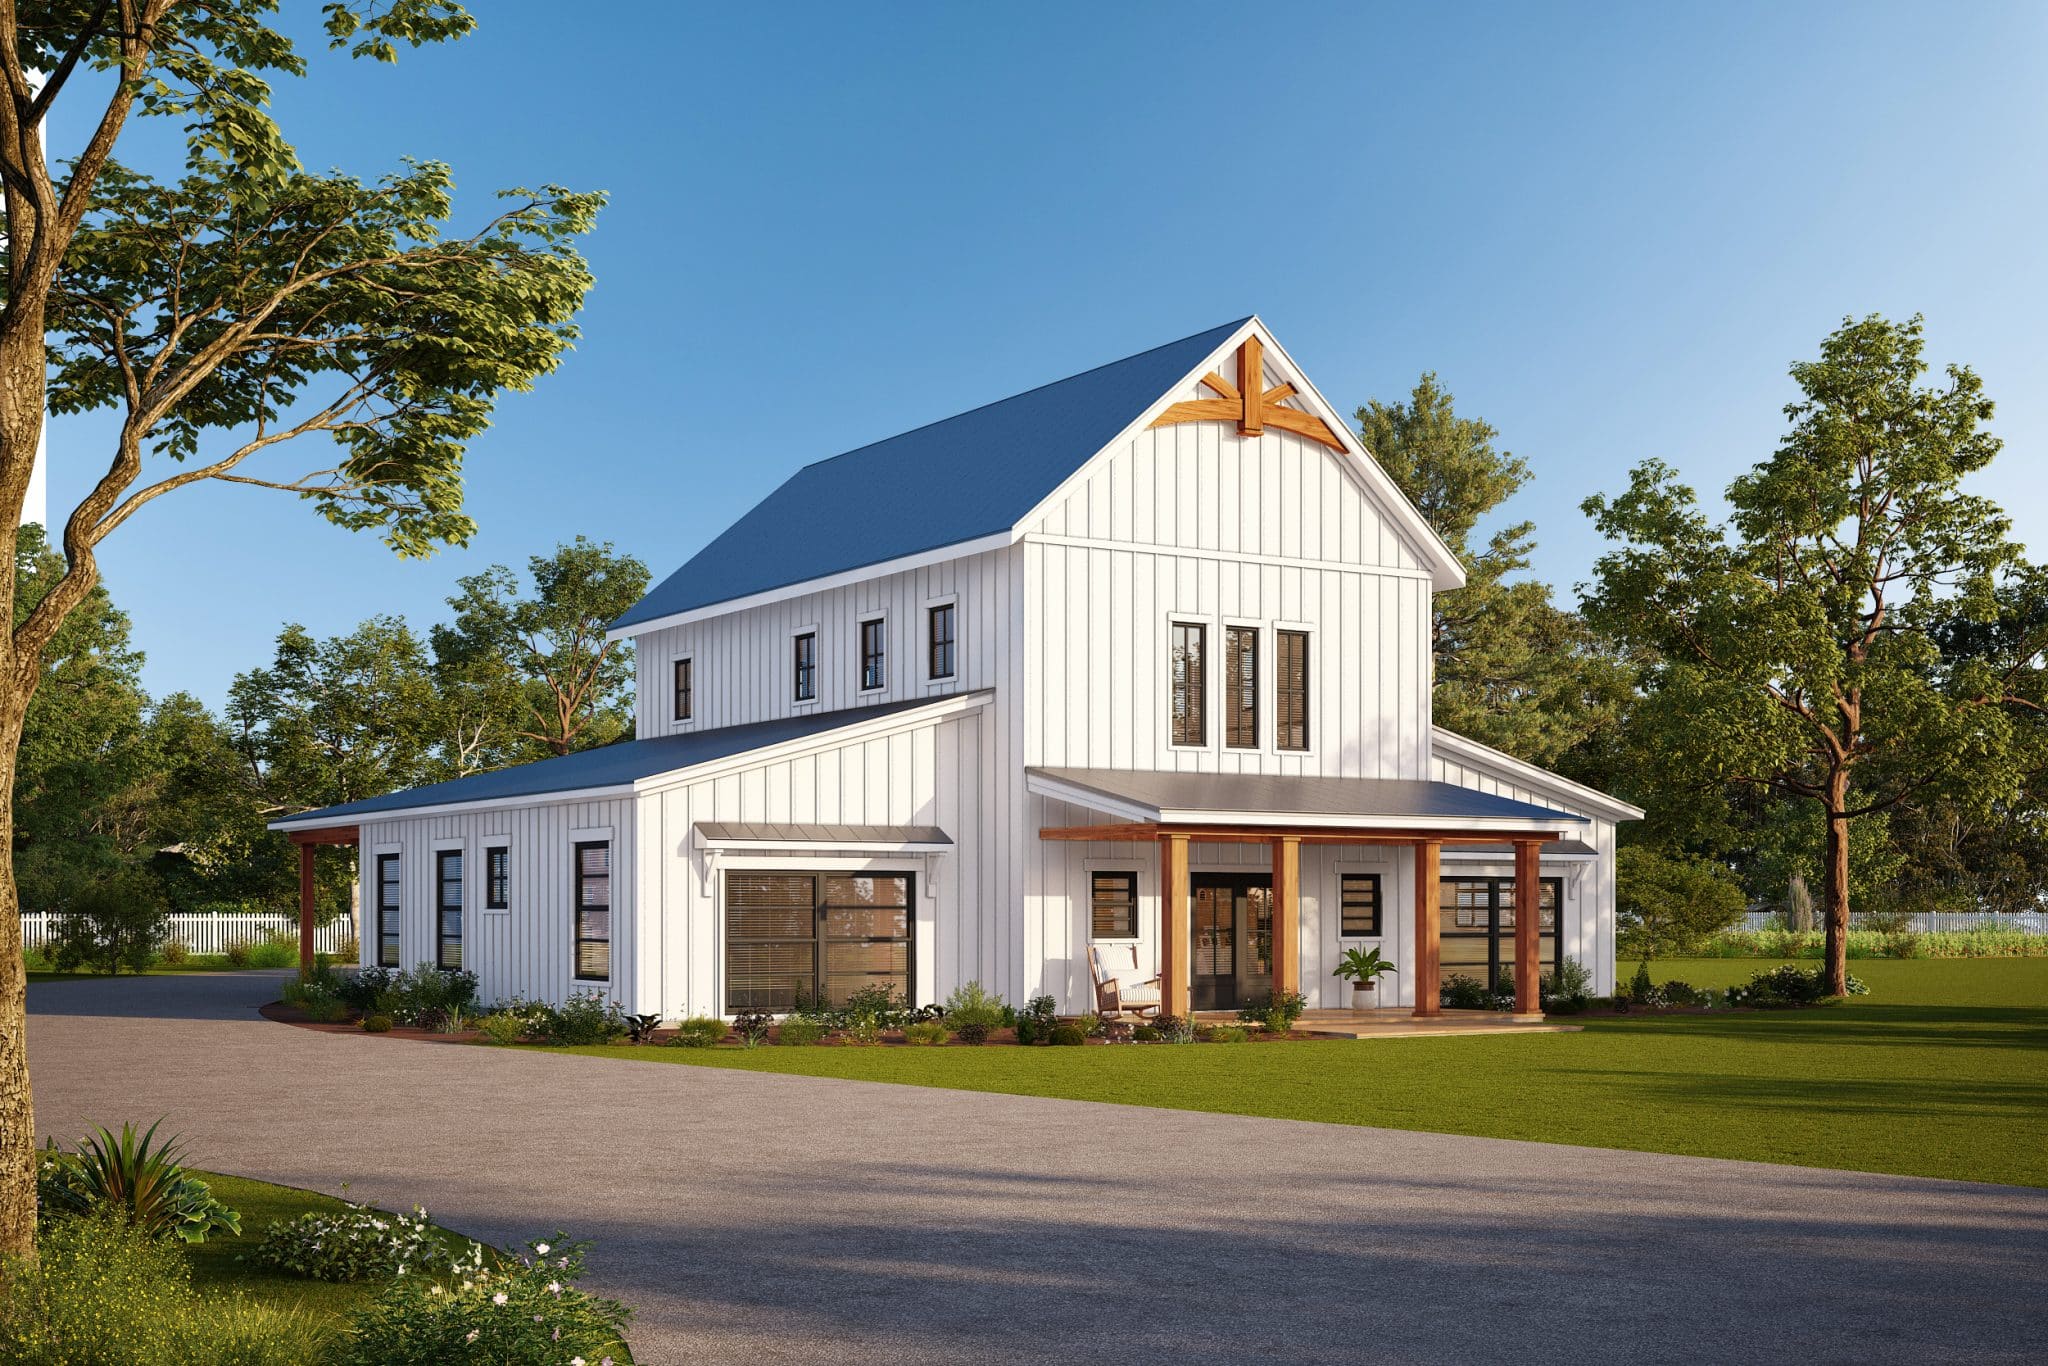
The Grand Gable BM3151
Built for acreage and outdoor living, the BM3151 pairs a striking symmetry of triple-dormer gables with a high-capacity attached multi-vehicle shop bay. Features an open entertainer's kitchen with 10-ft island and private executive den.
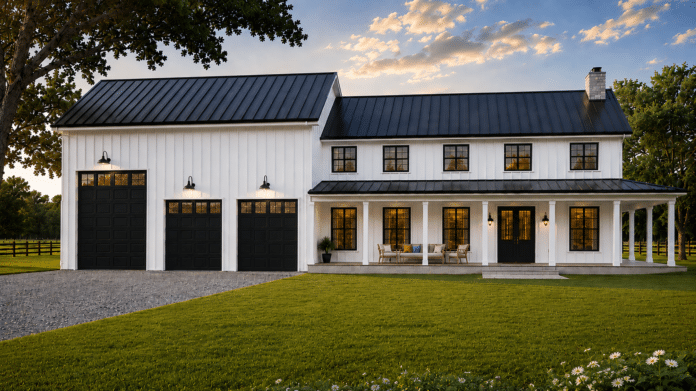
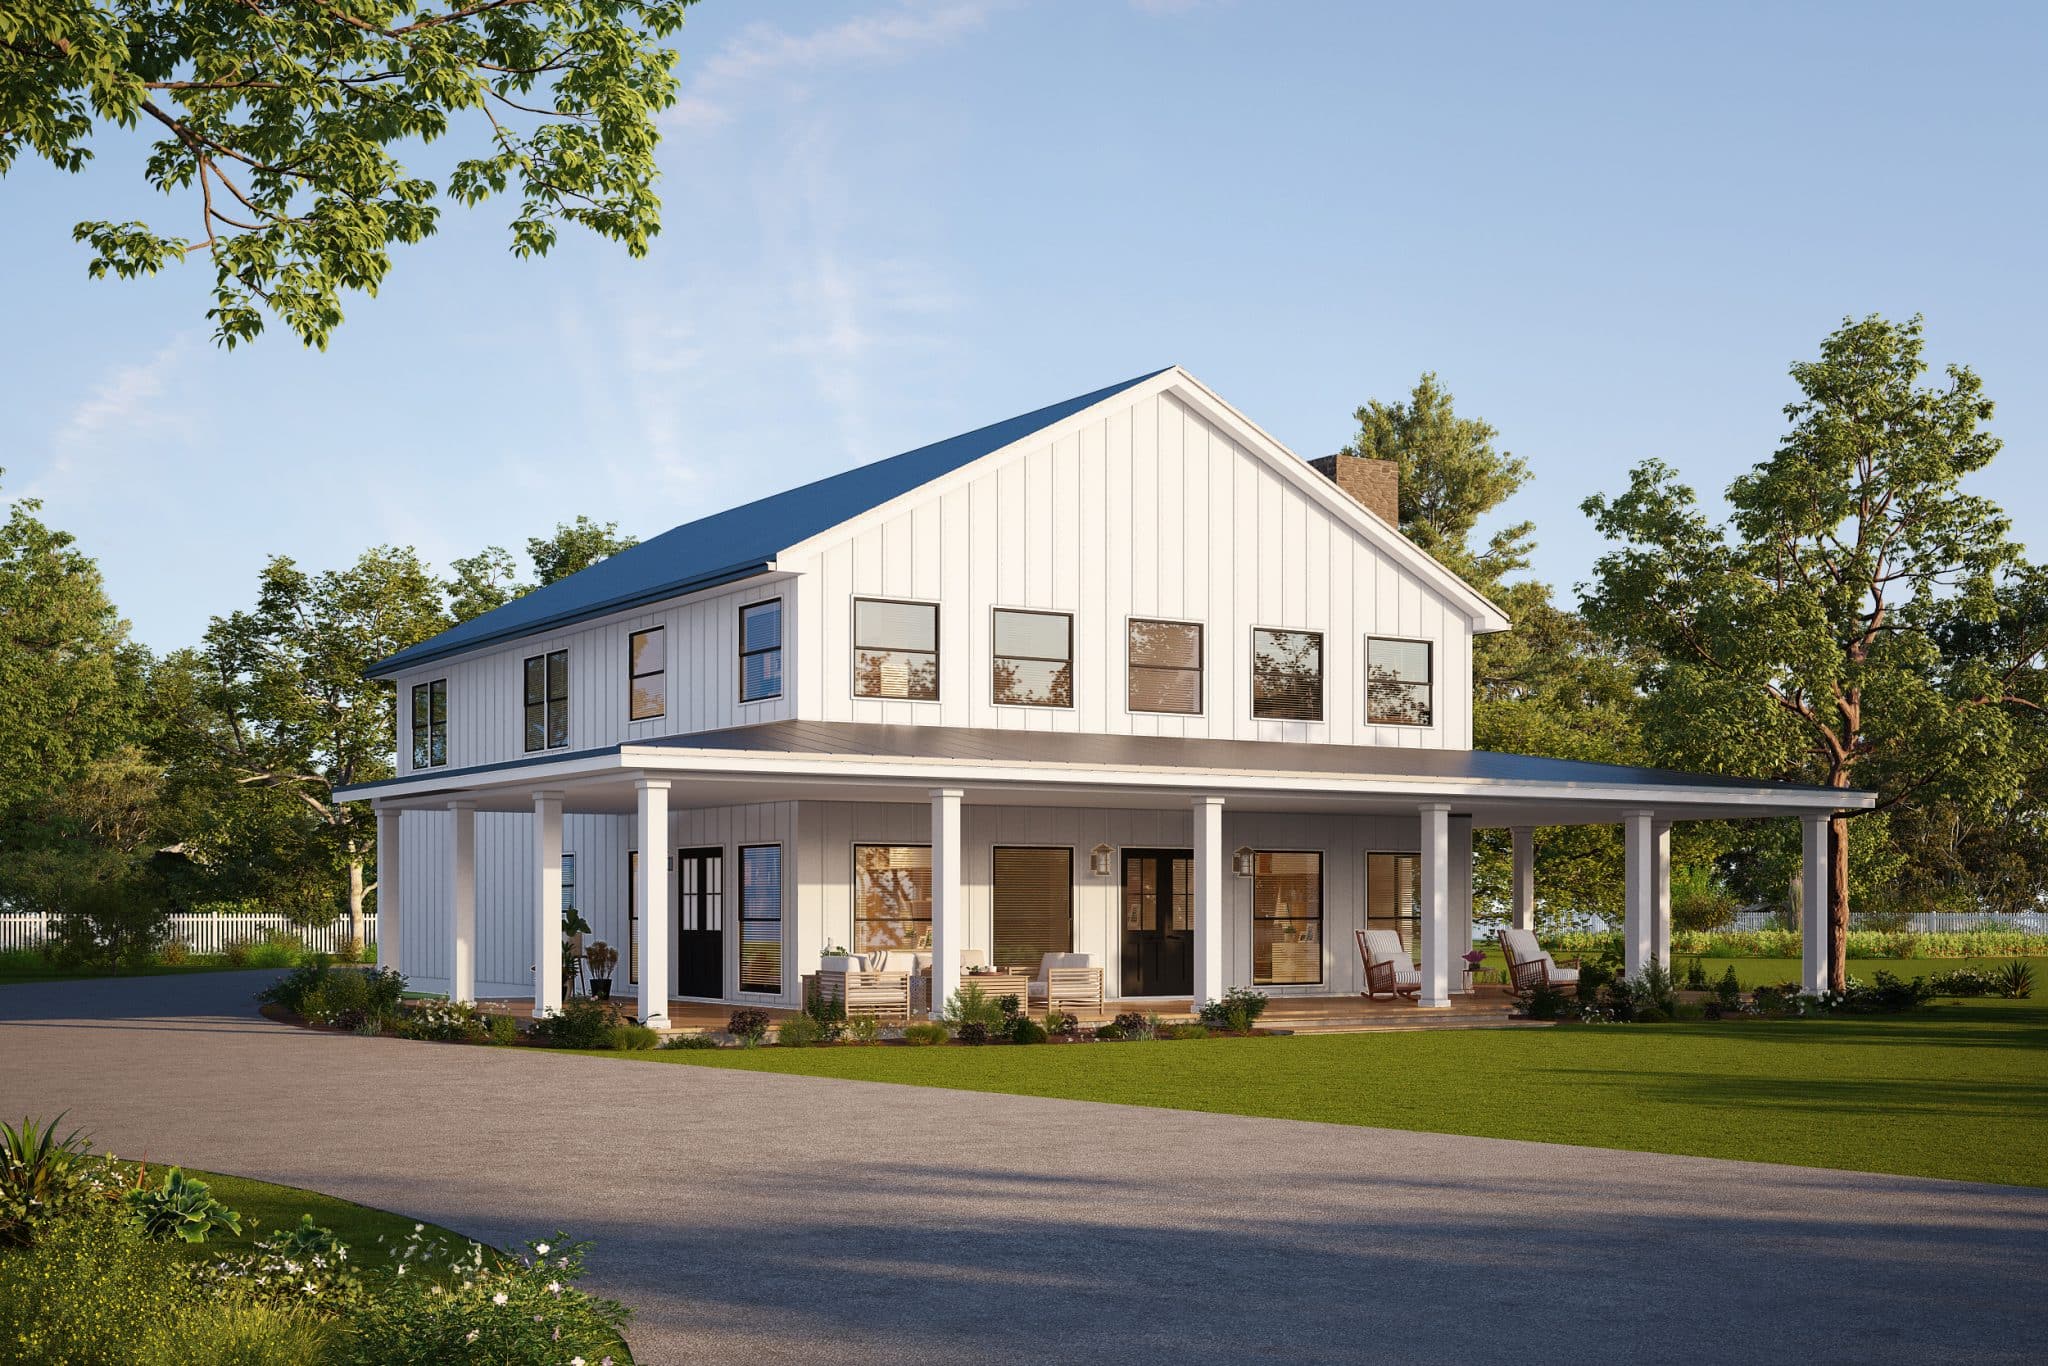
The Estate Shophouse BM5550
The ultimate live-and-work residential shophouse. Combines luxurious full-time residential living with an enormous high-clearance shop area capable of housing RVs, boats, work equipment, and vehicles on rural acreage in Pasco, Hillsborough, or Manatee counties.
Essential Considerations for Your Build
Before committing to a steel structure, evaluate these key factors with us.
1. Zoning & HOA Covenants
Not every neighborhood permits metal exterior siding. Agricultural and rural parcels in Pasco, Hillsborough, or Manatee counties are prime candidates.
2. Engineered Foundations
Rigid steel frame column anchors require deep footings and reinforced monolithic slabs designed for Florida soils.
3. Thermal Envelope
Proper closed-cell spray foam insulation and condensation control are critical in Florida's humid subtropical climate.
Schedule Your Barndominium Consultation
Review lot zoning, shell options, and BuildMax plan customization with Marcus Smith.