Maverick's Blog
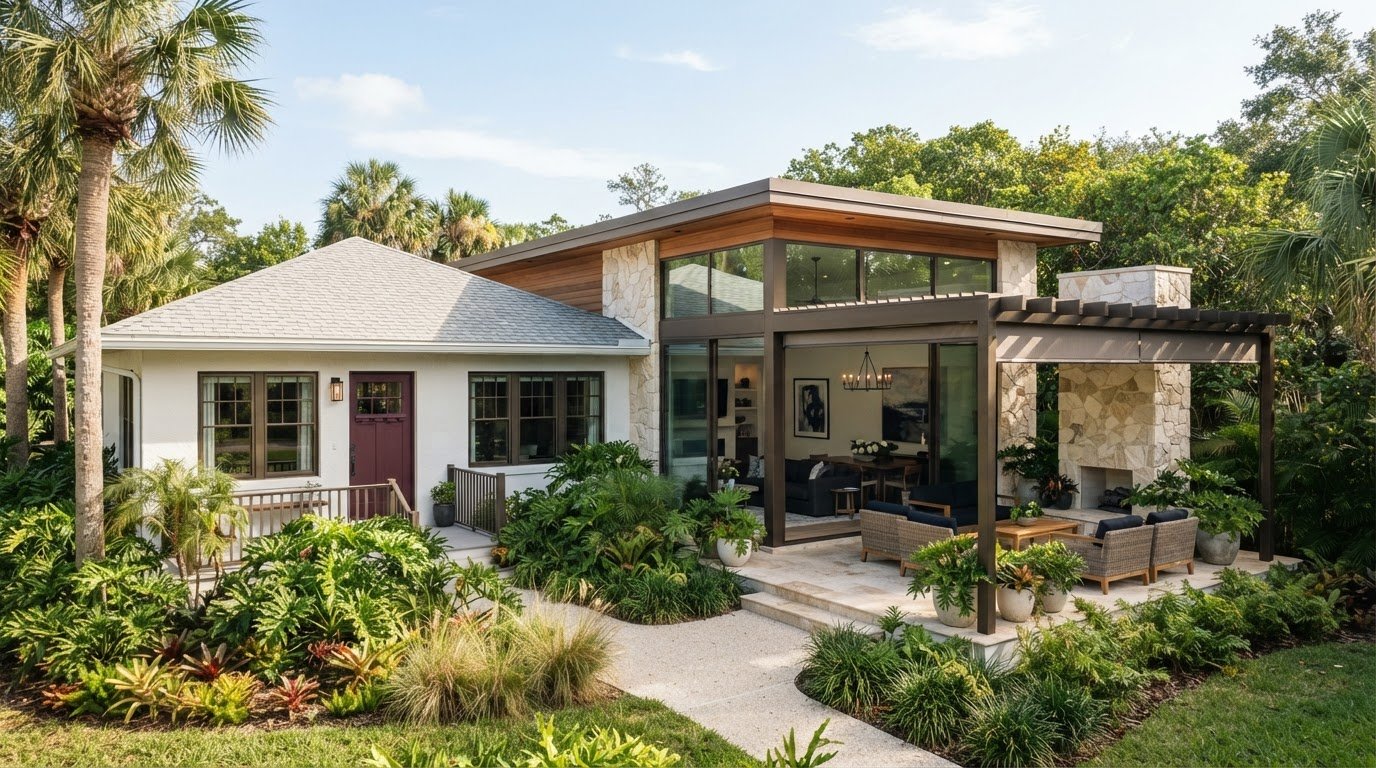
Luxury Home Additions in St. Petersburg: A Thoughtful Planning Guide
What if the best addition isn’t the biggest one, but the one that feels as though it has always belonged? That balance is at the heart of luxury home additions St Petersburg homeowners plan: creating useful, gracious space while honoring the home’s character and the way the household lives.
A new suite, expanded living area, or family room should solve a specific space problem. Even a beautifully designed addition can feel disconnected if its scale, materials, and details don’t relate to the original home. The property matters, too: existing conditions, access, and local review can shape what’s possible and how the work is planned.
This guide will help you define a scope that fits your home and daily routines, consider design and site requirements in St. Petersburg, and understand why coordination from design through construction matters. Maverick Design and Construction brings focused attention, premium materials, and precision craftsmanship to home additions, shaping each project around the existing house and the people who call it home.
Key Takeaways
- Start with the household need your addition must solve, then choose a scope that supports daily life without diminishing what you value about your St. Petersburg home.
- For luxury home additions St Petersburg homeowners are planning, architectural fit matters: consider scale, rooflines, openings, and materials so the new space feels connected to the existing house.
- Compare a ground-floor extension, an upper-level addition, and interior reconfiguration by how each affects usable space, room connections, and the property.
- Prepare for design by documenting your needs and considering site access, existing-home conditions, household disruption, and the outdoor space you want to preserve.
- A coordinated design-and-construction process can bring household priorities, architectural character, and property conditions together with focused attention.
Luxury Home Additions in St. Petersburg: What Should Your Project Solve?
Wanting more room doesn’t mean you’re ready to leave a St. Petersburg home you love. A carefully planned addition can make space for a changing household while retaining the proportions, details, and feeling that make the house yours. The best luxury home additions St Petersburg homeowners plan begin with a clear purpose, not a square-footage target.
That purpose might be a larger primary suite with room to rest and recharge, an expanded living area that makes everyday gatherings more comfortable, or an additional family room where children, guests, or different activities can spread out. The right design considers how the new area connects to the existing home, rather than treating it as a separate space.
Consider the whole experience, not just the new room. An addition can change how you move between shared spaces, where you find quiet, and how rooms connect to the outdoors. For a house with historic significance, respect for its character can also inform the design. The broad principles of historic preservation offer helpful context for thinking about how change and architectural heritage can coexist.
Which addition best fits your household and property?
Match the space to the daily need. A primary-suite addition can create more privacy; an expanded living area can ease crowding around meals or gatherings; and an additional family space can offer a quieter place to work, play, or unwind. Compare each option by considering who will use it, what rooms it needs to connect to, and whether the property can accommodate its footprint.
Sometimes the answer is not simply adding a room. Reworking adjacent spaces as part of a larger renovation may improve circulation or daylight without extending the home in the same way. Compare options by asking: Will the new space feel private when needed? Will it connect naturally to the rooms you use most? Could it adapt as routines change?
How do you define a successful addition before design begins?
Write a short project brief before considering finishes or detailed plans. List the needs the project must address, your highest priorities, and the atmosphere you want the finished space to have. Then note how your household currently uses each room and outdoor area, including where routines feel crowded, interrupted, or disconnected.
A clear brief keeps the addition focused on daily use. It gives design and construction decisions a practical test: does this choice support the way you want to live, respect the house, and preserve the outdoor connections that matter? That focus turns a general wish for more room into a project with a defined purpose.
How Can a New Addition Respect a Historic St. Petersburg Home?
A thoughtful addition doesn’t need to imitate an older home detail for detail. It should feel like a considered part of the whole, with scale, proportions, rooflines, windows, and materials that relate to the original architecture. A compatible addition relates to the original home without copying every detail. This gives designers room to create a clear, functional new space while treating the existing house with care.
What design choices help a new addition feel connected?
Start with massing: the addition’s overall size and shape should sit comfortably beside the original home. A smaller volume, a set-back connection, or a carefully designed transition may help new space feel intentional rather than overwhelming. The right approach depends on the house and property, not a universal formula.
Exterior materials can match the existing home, complement it, or distinguish the new work in a measured way. Consider how textures, colors, and architectural details work together. Inside, look at how rooms connect to existing circulation, whether ceiling heights feel harmonious, and how natural light reaches both new and adjacent spaces. These decisions help the addition feel coherent from the street and comfortable to live in.
What should St. Petersburg homeowners understand about historic review?
An older home isn’t automatically designated historic, and review requirements aren’t identical for every property or project. Before settling on a design, use the City of St. Petersburg as the local source for current historic-property guidance. Verify whether the property has a designation and which review steps apply to the proposed work. Check approval procedures and code requirements against current official guidance rather than making assumptions.
Building standards matter alongside architectural fit. The International Code Council provides the Florida Building Code requirements for additions; the applicable provisions should be reviewed as the project develops. Coordinating these requirements with design decisions helps keep the proposed work aligned with the project’s scope.
For luxury home additions St Petersburg homeowners are considering, the goal is to preserve what gives the home its character while making room for how the household lives now. Maverick Design and Construction brings design and construction together in one deliberate process, with focused attention on the existing home and proposed addition. Explore Maverick’s home addition design-build approach as you consider your plans.
Which Luxury Addition Approach Fits Your St. Petersburg Property?
The right approach depends on what your household needs and what the property can support. Expanding outward, building upward, or making better use of existing rooms each comes with different trade-offs. Compare how much space each creates, which rooms it connects, and how it affects the property. There’s no universal best solution for luxury home additions St Petersburg homeowners are considering.
| Approach | Usable space | Relationship to existing rooms | Likely property considerations |
|---|---|---|---|
| Ground-floor extension | Adds space on the home’s existing level, such as a living area or primary suite. | Can connect directly to shared rooms or create a more private zone. | Consider yard use, site access, and how indoor spaces relate to patios or gardens. |
| Upper-level addition | Adds living space above the existing footprint. | May create separation between shared areas and bedrooms or other private rooms. | Changes the home’s profile; the existing structure, design, and local requirements need evaluation. |
| Interior reconfiguration | Improves the use of existing space without adding an exterior footprint. | Can reshape connections among adjacent rooms and improve circulation. | Depends on existing conditions, layout, and the scope of changes. |
When might a ground-floor extension make sense?
A ground-floor extension may suit a household that wants an expanded living area connected to the kitchen or a primary suite with a quieter, more private feel. It can also strengthen the connection between indoor living and outdoor areas. Consider how much yard you want to retain, how people will access the new rooms, and whether the extension supports the way you use the property. Site conditions and required approvals need project-specific review before feasibility can be determined.
When might an upper-level addition or reconfiguration be considered?
Building upward may add space while retaining more of the yard, but it changes the home’s profile and needs to relate carefully to its architecture. Reconfiguration takes a different route: if the existing layout can support it, adjusting room relationships may make the home work better without extending outward. Structural conditions, design choices, and applicable local requirements all call for project-specific evaluation.
Use the comparison as a starting point, not a verdict. The most suitable direction is the one that meets the household’s needs, fits the property, and connects naturally with the existing home.
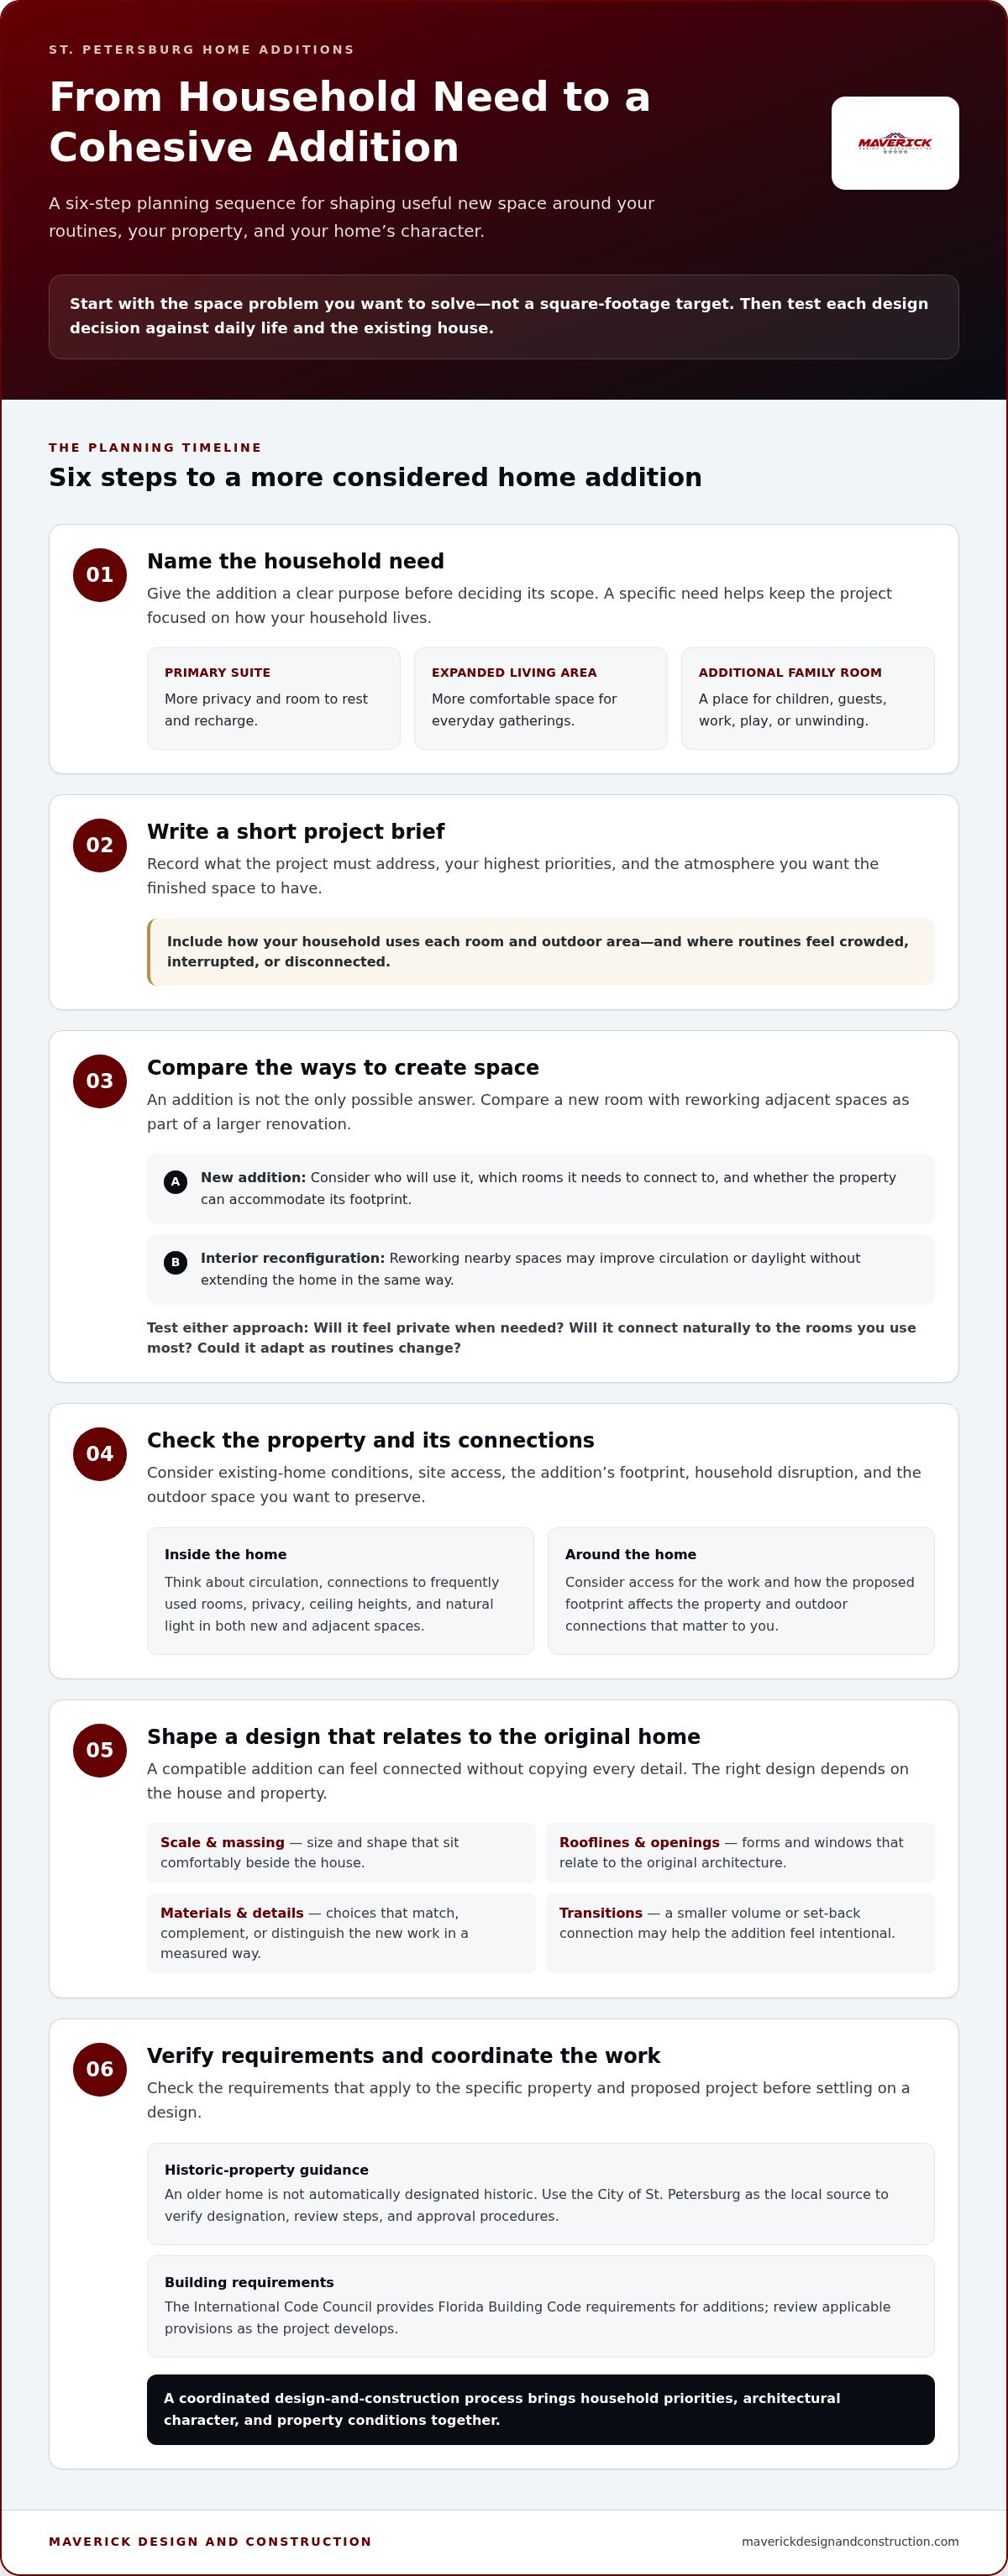
How to Prepare for a Luxury Home Addition in St. Petersburg
A well-prepared project starts with your household’s needs, then tests those priorities against the existing home and property. For luxury home additions St Petersburg homeowners are planning, early clarity helps keep design choices, material decisions, and construction planning connected.
What belongs in an addition project brief?
Begin with a short written brief. Identify the rooms and functions you want, how they should connect to the rest of the home, and the atmosphere you hope to create. Separate must-haves from preferences that can evolve as the design takes shape. A private retreat may be essential; a particular finish may be open to discussion.
Gather useful context about the property, too. Existing plans, property information, and photographs can help establish a starting point when available. Note everyday routines and practical conditions that could influence the work:
- How people move through the rooms near the proposed addition, and where circulation feels constrained.
- Potential construction access and areas of the existing home that may need careful evaluation.
- Outdoor spaces you want to keep, along with the indoor-outdoor connections that matter to your household.
- How construction activity could affect daily routines and which areas need to remain usable.
Then discuss project scope and budget together. The size and function of the addition, the extent of work to the existing home, and the materials selected all shape the project. A clear conversation about priorities helps guide decisions without treating any one finish or feature as fixed before the design is developed.
For broader renovation planning ideas, explore Maverick’s luxury home remodeling guide.
What happens during design and construction planning?
Design development turns the brief into a plan that responds to the existing house and its site. The team considers how the addition meets the home, how rooms connect, and how the scope supports daily use. Material selection, project management, and construction planning then move forward as linked parts of one deliberate process.
Before work is set, verify the local approvals, applicable code requirements, and schedule details for the specific property and project. These details depend on the proposed work and its setting, so avoid relying on assumptions. Maverick Design and Construction brings design, material procurement, project management, and construction together with focused attention to the home and the people who live in it. Explore home addition planning with Maverick as you organize your project priorities.
Plan Your St. Petersburg Home Addition with Maverick Design and Construction
A considered addition brings four decisions into alignment: what your household needs, how the design relates to the home, what the property can support, and how the work will be coordinated. For luxury home additions St Petersburg homeowners are planning, each decision matters. Together, they shape space that feels useful and thoughtfully connected to the residence.
Maverick Design and Construction is a family-owned boutique builder serving St. Petersburg and the wider Suncoast. Its home addition work brings design, material procurement, project management, and construction into one deliberate process. The company limits its annual project load to support personalized attention, premium materials, and careful craftsmanship.
What does a boutique addition process prioritize?
Good coordination keeps design intent connected to construction details. Material choices are considered in relation to the existing home and the priorities established for the addition. Project management helps carry those decisions through the work, while precision craftsmanship attends to how the new space meets the old.
The approach is tailored, not one-size-fits-all. Each design choice should serve the intended use of the rooms and sit comfortably within the home’s character. Maverick’s luxury home design and craftsmanship guide offers additional perspective on how architecture and thoughtful execution inform a home.
What is a practical next step for your addition?
Bring your priorities into focus before a project conversation. Note the improvements your household needs, the property conditions that could shape the work, and the design direction that feels right for your home. You don’t need every detail resolved. A clear starting point makes it easier to discuss the scope, the setting, and the decisions that will need careful coordination.
With those priorities in hand, begin a conversation centered on your home and the change you hope to make. Discuss your St. Petersburg home addition with Maverick Design and Construction.
Bring Your St. Petersburg Addition Plans into Focus
A successful addition begins with a clear household need, then takes shape around the home’s character and the property’s conditions. Whether you’re considering a new room, a larger living area, or a more connected layout, the right plan balances everyday function with architectural fit. That’s the thoughtful foundation for luxury home additions St Petersburg homeowners can make their own.
Maverick Design and Construction is a family-owned boutique builder serving St. Petersburg and the Suncoast. Home additions bring design, material procurement, project management, and construction together in one coordinated process. The firm limits its annual project load to support personalized attention and careful craftsmanship.
Have your priorities in mind, even if every detail isn’t settled. Discuss your St. Petersburg home addition with Maverick and begin shaping a space that feels considered, connected, and right for the way you live.
Frequently Asked Questions
What types of luxury home additions can homeowners consider in St. Petersburg?
Options for luxury home additions St Petersburg homeowners may consider include a ground-floor extension, an upper-level addition, or reworking existing rooms. A new living area can support family gatherings, while a primary suite may provide more privacy. Reconfiguration can improve how current rooms function. The right direction depends on household needs, the home’s layout, and property conditions. Maverick Design and Construction serves homeowners in Tampa, St. Petersburg, Sarasota, and the wider Suncoast.
How can an addition match a historic home without copying it?
An addition can feel compatible by relating to the original home’s scale, proportions, rooflines, window openings, and material character without reproducing every detail. For example, the new work might use complementary materials or a distinct but carefully proportioned form. The aim is a clear architectural relationship, not a false impression that the addition is original. Design decisions should respond to the specific residence and its setting.
Do home additions in St. Petersburg require permits?
A home addition that creates conditioned living space in St. Petersburg requires a building permit. If the property is in a local historic district, exterior alterations may also require historic review before a building permit can be issued. Requirements depend on the property and proposed work, so confirm current guidance with the City of St. Petersburg. Permit needs for a specific project should be addressed during planning, not assumed.
Is adding a second story better than extending a home outward?
Neither approach is universally better. An upper-level addition may preserve more yard area, but it changes the home’s profile and requires evaluation of the existing structure and design. A ground-floor extension can connect directly to living spaces or create a private suite, while affecting outdoor areas and site access. Compare each option against your household’s needs, property conditions, architectural fit, and applicable local requirements.
How do I prepare for a home addition design consultation?
Prepare a short brief describing the rooms and functions you need, how they should connect to the existing home, and the atmosphere you want. Separate essential outcomes from preferences that can evolve. Gather existing plans, property information, and photographs if available. Make notes about household routines, site access, outdoor space to preserve, and areas of the home that may need evaluation. These details create a practical starting point for discussing scope.
Can a luxury addition preserve the character of an older home?
Yes. A carefully designed addition can provide modern function while respecting an older home’s established character. Consider how its size, proportions, rooflines, openings, and materials relate to the original structure, then plan transitions that feel intentional. Older homes aren’t automatically designated historic, and review requirements vary by property and project. Check current City of St. Petersburg guidance if historic designation or review may apply.
What affects the scope of a luxury home addition?
Scope reflects the household’s goals, the rooms and connections needed, the existing home’s condition, and the property’s constraints. Site access, outdoor-space priorities, structural considerations, design choices, and material selections can all shape the work. Local approvals and applicable code requirements also need project-specific review. Discussing priorities alongside the project’s scope helps align design and construction planning with how you want the home to function.
Quick Links
Contact Us
Legal
© Maverick Design & Construction 2026 All Rights Reserved. Serving Tampa, South Tampa, Tampa Bay, and Sarasota County FL.