Custom Homes
Custom Homes Built Around Your Vision!
From concept to completion, Maverick Design & Construction brings together thoughtful design, quality craftsmanship, and clear communication to build custom homes across Tampa Bay and the surrounding areas.
Your home should be more than a place to live — it should reflect your lifestyle, your priorities, and the way you want to experience every day. At Maverick Design & Construction, we help homeowners bring their vision to life through custom home building that is personal, detailed, and built with long-term value in mind.
Whether you already own land, are planning a tear-down and rebuild, or are just beginning to explore the custom home process, our team guides you through each step with clarity and confidence. From early planning and design direction to selections, construction management, and final finishes, we focus on creating a home that feels intentional from the ground up.
Every detail matters — the layout, the flow, the materials, the finishes, and the way each space connects to your life. Our approach is built on craftsmanship, communication, and a commitment to delivering a home that looks beautiful, functions well, and stands the test of time.
If you are ready to build a custom home in Tampa Bay, Maverick Design & Construction is here to help turn your ideas into a finished home you are proud to call your own.
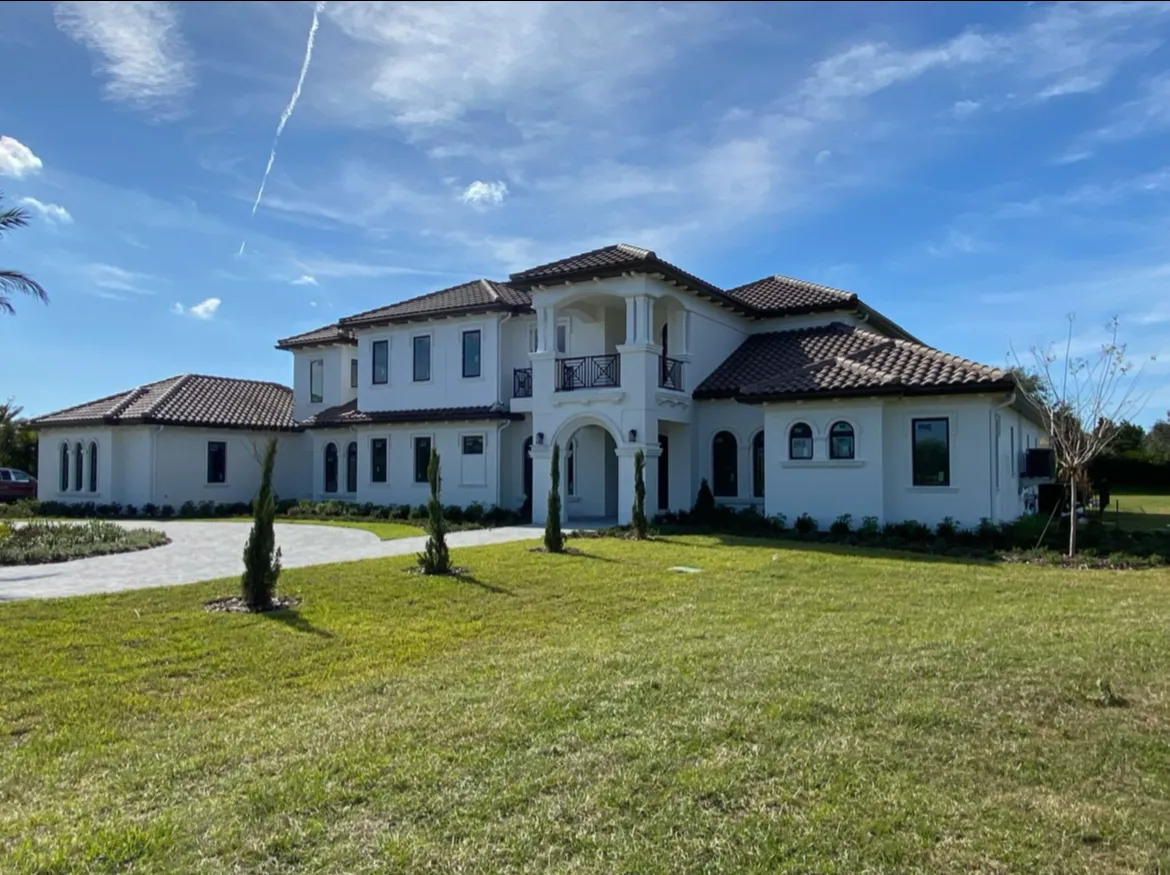
Take a look at our floor plans below and discover the perfect fit for your lifestyle.
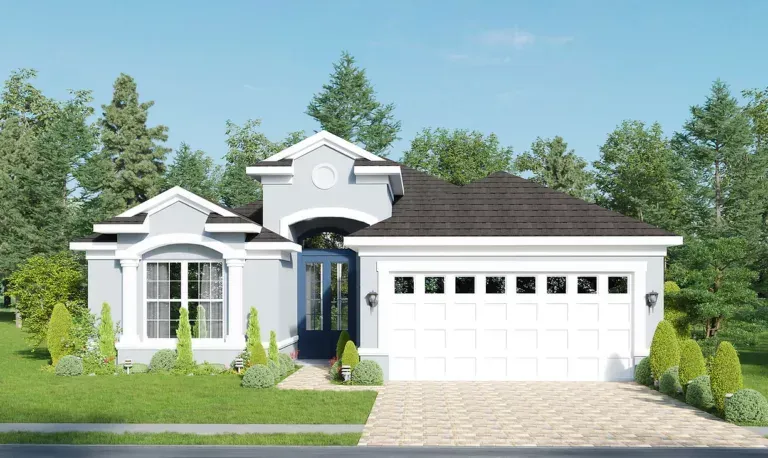
The Rembrandt
1805 S.F.
Our starting option, the Rembrandt, is a versatile plan featuring 3 bedrooms, 2 baths and a two-car garage. Additionally, this custom floor plan offers a wide open living space, a covered lanai, and a split bedroom layout.
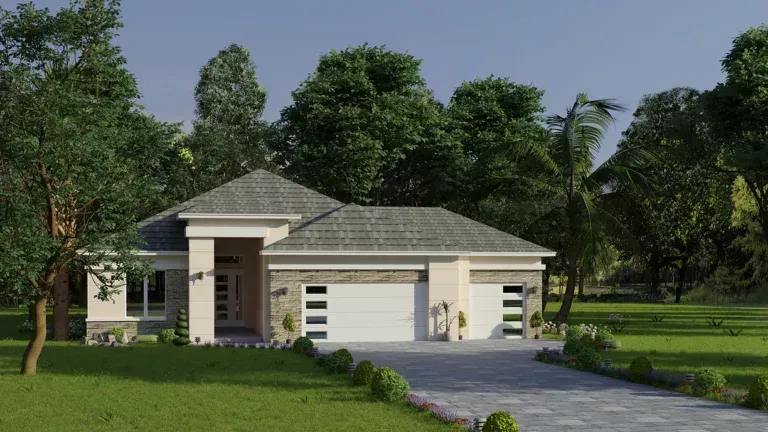
The Boticelli
2650 S.F.
The Boticelli offers 4 bedrooms and 3 baths, one of which functions as a convenient pool bathroom + an office. The 3-car garage is a front load with a side load option, there are 10-foot ceilings throughout the home, and lots of natural light from windows.
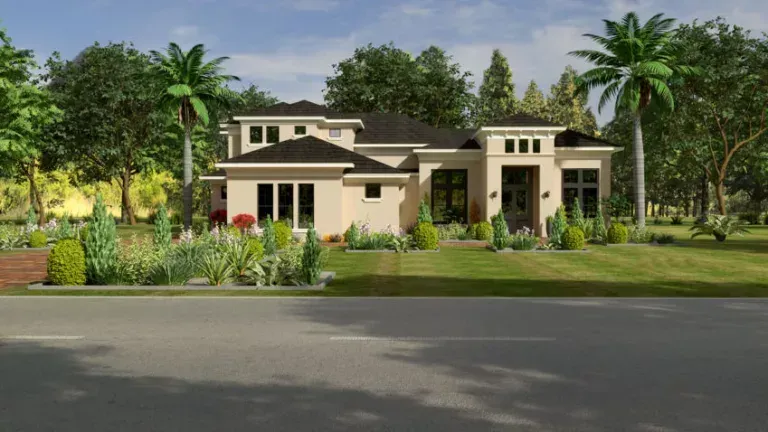
The Bramante II
4786 S.F.
A two story home designed for family living and/or entertaining. The Bramante II includes two office/study areas, an upstairs game room, theater room, and balcony overlooking the backyard—or maybe a lake view! Don't miss the 3-car side entry garage, covered lanai, and island kitchen.
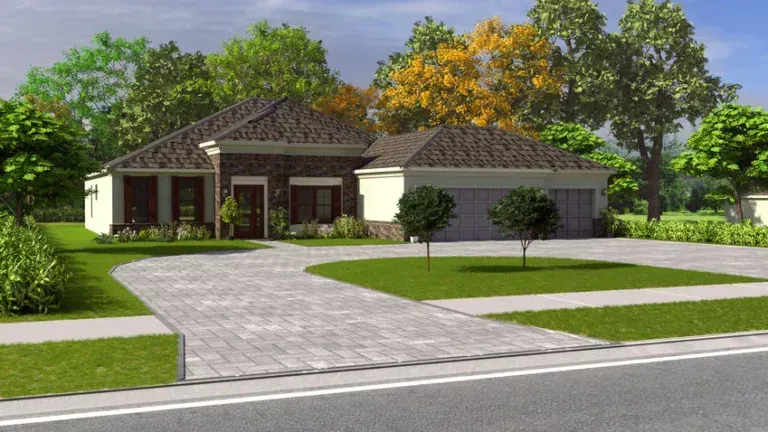
The Bellini
The Bellini is a 3 bedroom + an office, 2 bath ranch custom floor plan that includes a three-car garage, covered lanai, and a split bedroom layout. The island kitchen overlooks the great room and includes wall ovens, a cooktop, and an oversized pantry.
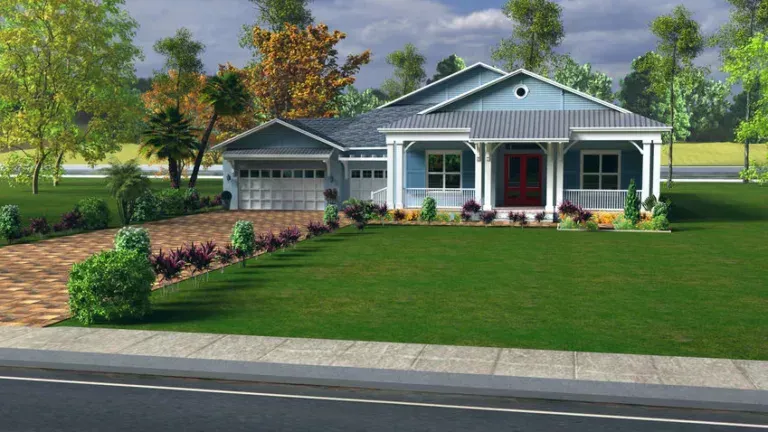
The Angelico
3217 S.F.
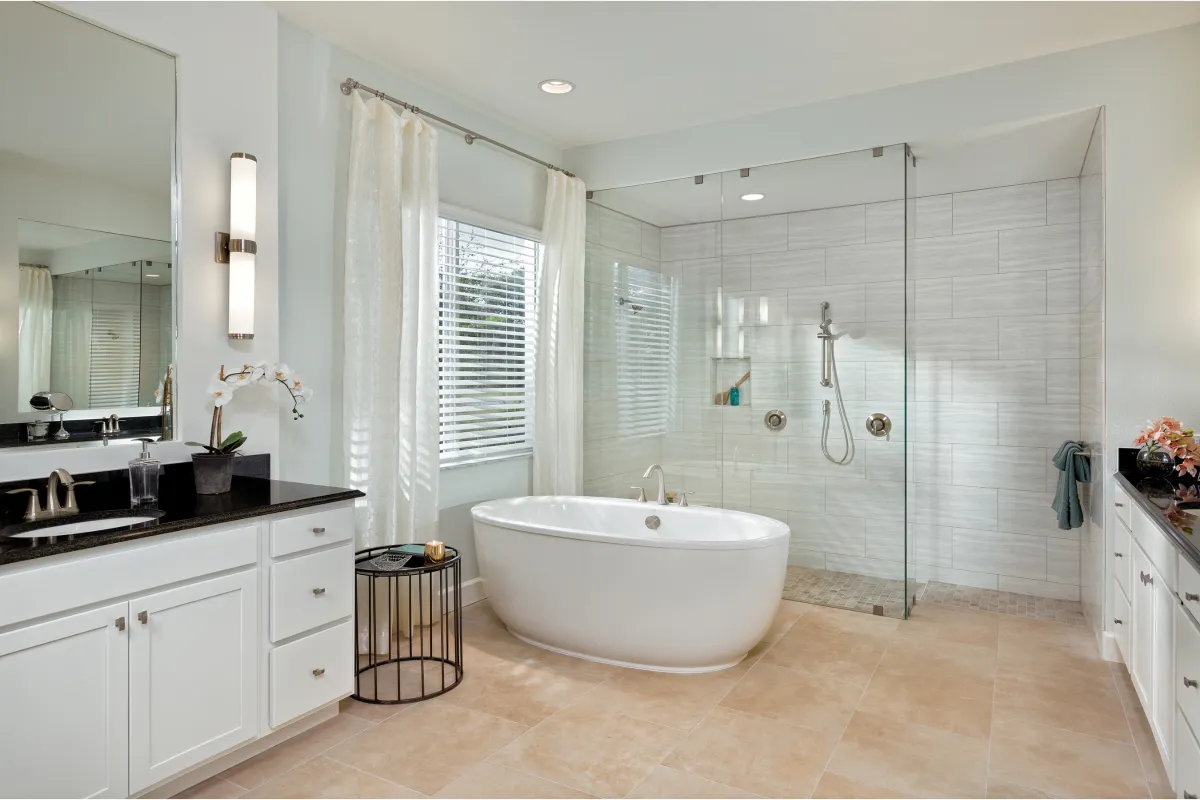
A split 3 bedroom + an office or den, 3 bath plan, the Angelico also features a fantastic utility or hobby room. A 3-car garage, large covered lanai, island kitchen, and a master bath shower that must be seen to be believed are all there too.
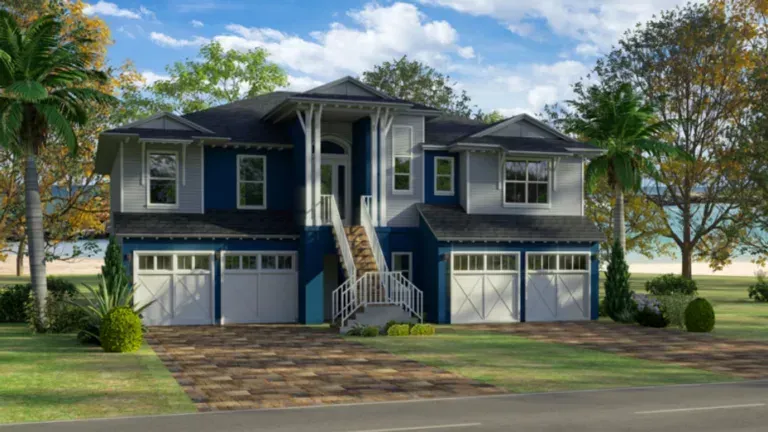
The Dali
2253 S.F.
If you need a raised custom modular homes floor plan for a coastal area, the Dali is a beautiful home. Features include split plan with 4 bedrooms + an office or den, 3 baths, an oversized lanai and a 4-car garage.

The Da Vinci II
4329 S.F.
The Da Vinci II offers flexibility to fit your lifestyle. It includes 4 bedrooms and 4 baths, including a guest suite, plus an open great room that adjoins the island kitchen. A 3-car side entry garage, covered lanai AND an upstairs bonus room with full bath!
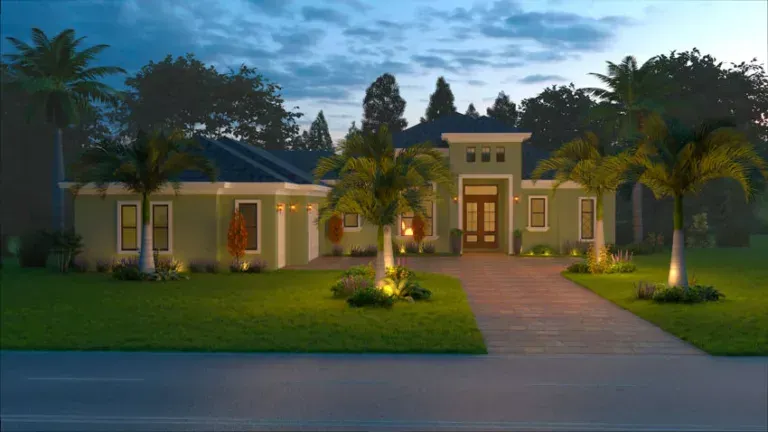
The Raphael
3014 S.F.
For those people looking for a 4 bedroom home with a split plan excellent for both family and guests, the Raphael is the perfect plan. A 3-car garage accessed from the motor court presents an elegant approach to the home. The 3 baths, oversized great room, island kitchen, and covered lanai make for luxurious living.
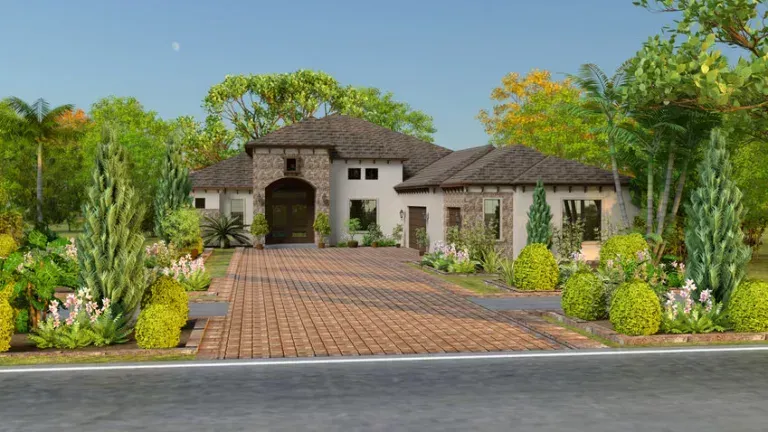
The Monet II
3586 S.F.
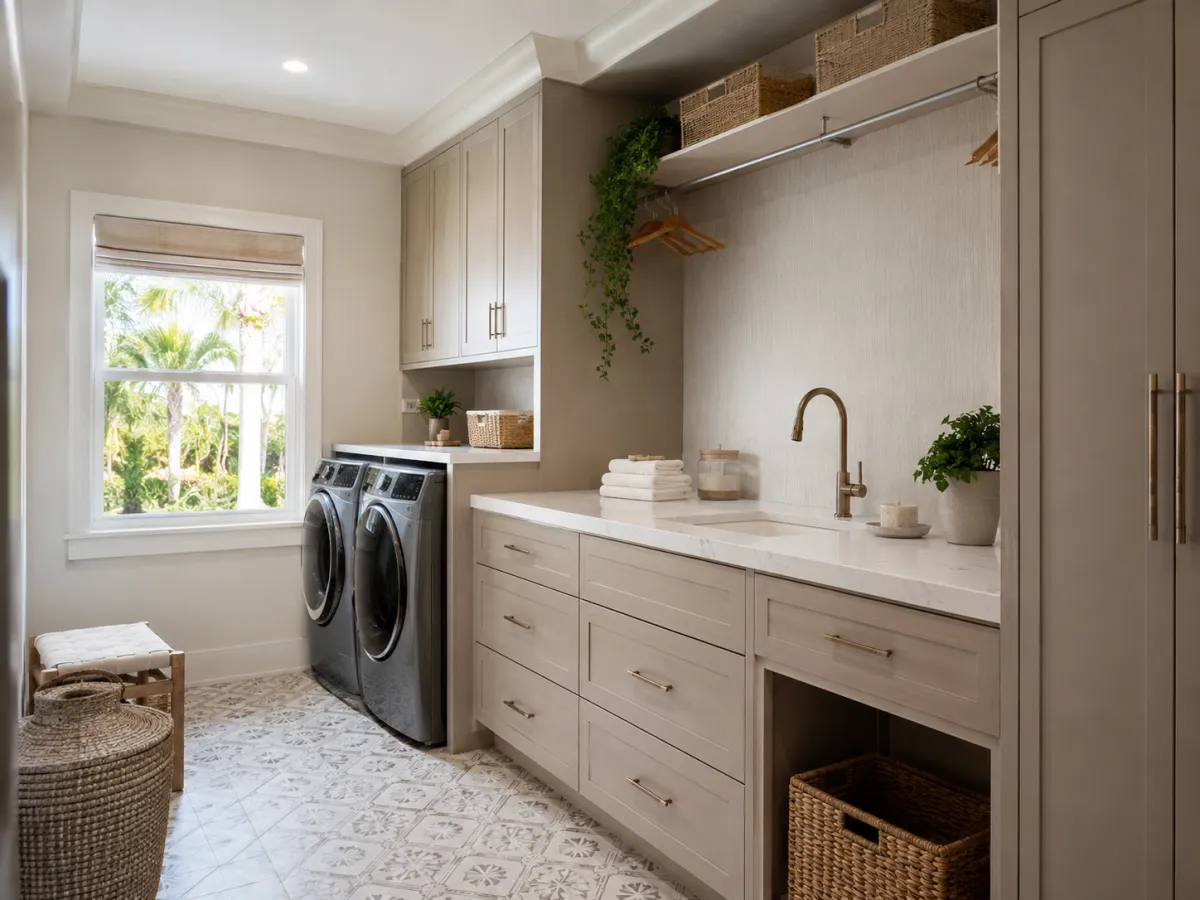
We took our Monet plan and made it even better by adding a game room. All the other great features that are found in the Monet are still here, including the island kitchen, oversized laundry room plus much more!

The Greco
4382 S.F.
There is a room for everyone and everything in the Greco plan. Of course there is a 3-car garage, covered lanai, and island kitchen. But there are also "his and hers" dens, a guest suite, a separate family entry with mud room, as well as a 16-foot shower in the master suite!
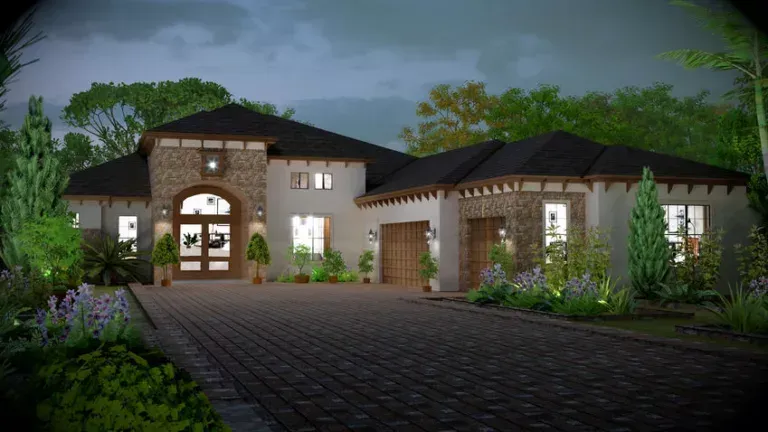
The Monet
3238 S.F.
The Monet is an elegant 4 bedroom split custom floor plan with 3 baths (including one jack and jill and a pool bathroom). A cozy den/office, a 3-car garage entering from a motor court, and a covered lanai are also included.
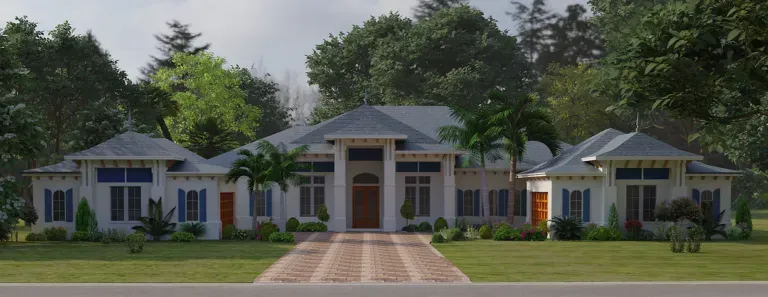
The Michelangelo II
5124 S.F.
The flagship of Smith Custom Homes where we pulled out all the stops. A 5000+ S.F. ranch home with formal living and dining rooms, great room, island kitchen, oversized den, covered lanai, 16-foot shower in the master suite, 4 bedrooms, 4.5 baths plus a motor court with TWO 2-car garages for a total of four spaces.
Quick Links
Contact Us
Legal
© Maverick Design & Construction 2026 All Rights Reserved. Serving Tampa, South Tampa, Tampa Bay, and Sarasota County FL.