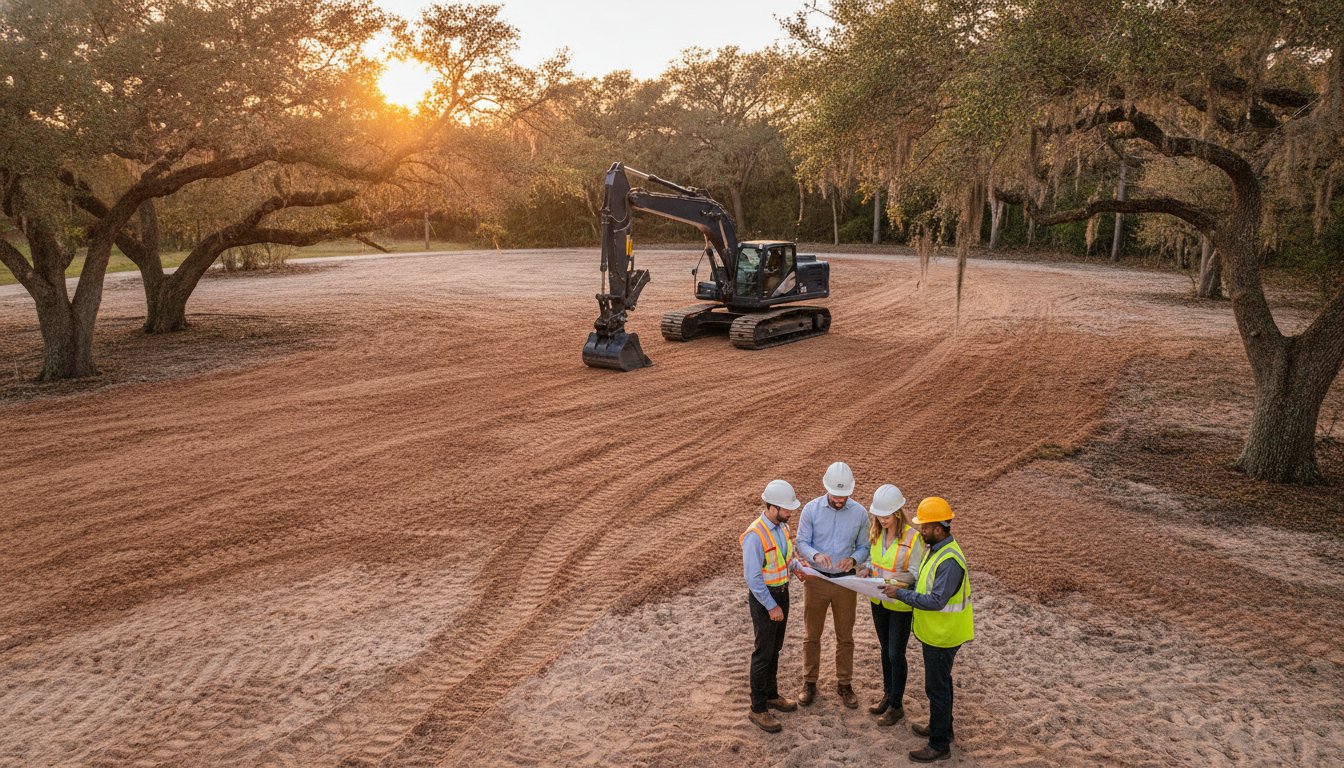
Preparing Land for Construction: Boutique Builder's Guide
Clearing your Florida lot doesn't mean erasing its soul. Many homeowners fear that the heavy machinery required to break ground will strip away the very character that drew them to the land in the first place. You've likely spent months finding the perfect piece of Florida coast or canopy, and now the anxiety of "doing it wrong" is setting in. You worry about hidden wetlands, shifting soil, or the complex maze of 2026 permitting requirements that can stall a project before it even starts. It's a valid concern. A luxury home is only as stable as the ground beneath it.
Mastering how to prepare land for construction is the first act of stewardship for your new estate. We'll show you how to navigate this phase with a blend of engineering precision and environmental respect. This guide provides a clear roadmap of the pre-construction phase, explaining how meticulous site prep protects your long-term investment. You'll gain the confidence to manage the "dirty work" alongside a partner who values quality over volume. From understanding the new 30-day permit approval windows for single-family homes to preserving the natural beauty of your lot, we've outlined the path to a flawless foundation.
Key Takeaways
- Align your architectural vision with the land's physical reality through a professional feasibility study before breaking ground.
- Discover how to prepare land for construction by navigating Florida’s complex 2026 environmental regulations and accelerated permitting timelines.
- Adopt a strategy of site refinement rather than simple clearing to preserve your lot's natural heritage while establishing a precise grade.
- Prevent costly delays by integrating utility planning and infrastructure logistics into your early pre-construction roadmap.
- Ensure structural integrity by partnering with a boutique builder who manages specialized excavation partners with uncompromising standards.
Starting with a Professional Site Evaluation and Feasibility Study
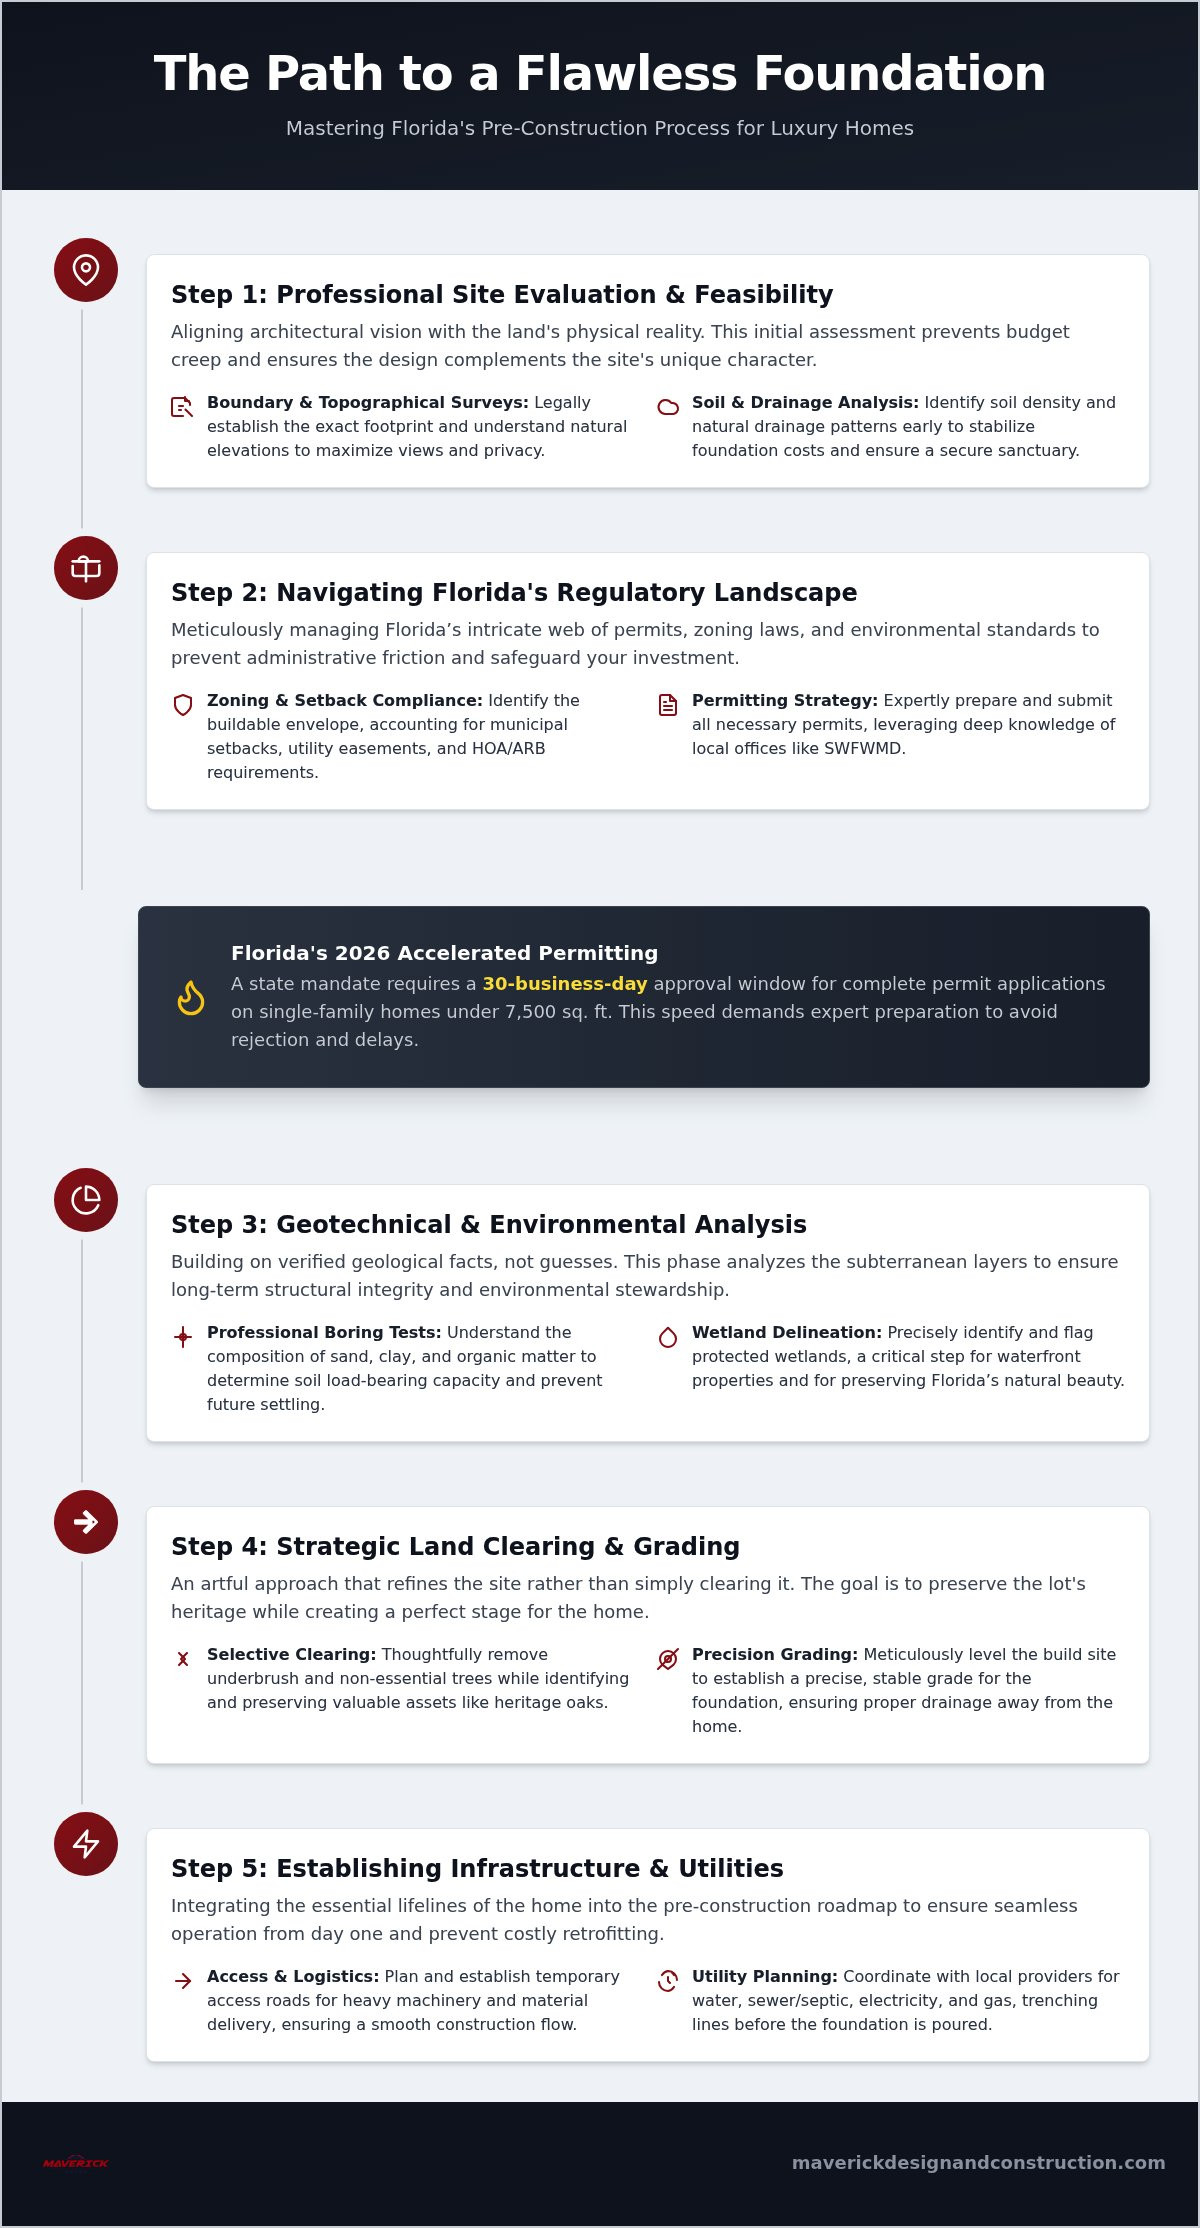
True feasibility isn't found on a blueprint. It's the intersection of your grandest vision and the land's physical reality. Understanding how to prepare land for construction begins with a boots on the ground assessment. We don't just look at a map; we walk the perimeter. We feel the slope. We identify the heritage oaks that deserve preservation. A boutique builder should always walk the lot before a single permit is pulled. This personal oversight ensures that the site's unique character informs the design, rather than fighting against it. It's about building with the land, not just on top of it.
A boundary survey acts as your legal anchor. It establishes the exact footprint where your estate can reside. Without this precision, you risk encroaching on setbacks or easements, which leads to costly legal delays. These initial site assessments are also the primary defense against "budget creep." By identifying soil density and drainage patterns early, we stabilize the foundation costs before the first shovel hits the dirt. We believe that transparency in the dirt work phase is what builds trust for the finish work phase.
Assessing the Terrain for Luxury Potential
Luxury isn't just about square footage. It's about orientation. We evaluate natural elevations to maximize your views and protect your privacy from neighboring parcels. Whether you're planning a salt water pool or a detached guest casita, the placement must feel organic. Our how to design luxury homes philosophy relies on this integration. We view Earthworks and land grading as an art form. It respects the existing topography while creating a stage for architectural excellence. We look for the high ground and the natural drainage paths to ensure your home remains a dry, secure sanctuary.
Identifying Local Zoning and Setback Constraints
Florida's regulatory landscape is intricate. Setbacks often dictate the buildable envelope, meaning you cannot always place a structure exactly where you first envisioned. Easements for utilities or municipal access can further restrict your footprint. In Tampa Bay communities, we also navigate the specific requirements of Homeowners' Associations and Architectural Review Boards. These groups often have strict standards for roof pitches, exterior materials, and even tree removal. Managing these constraints with transparency ensures your project moves forward without administrative friction. We handle the red tape so you can focus on the vision.
Navigating Florida’s Environmental and Regulatory Landscape
Florida's beauty is matched only by its regulatory complexity. In the Suncoast region, the land is alive, shifting, and deeply protected. Understanding how to prepare land for construction here requires more than a bulldozer; it requires a deep respect for the Southwest Florida Water Management District (SWFWMD) and local municipal planning offices. As of 2026, Florida law mandates a 30-business-day approval window for complete permit applications for single-family homes under 7,500 square feet. This speed doesn't excuse shortcuts. Local expertise is non-negotiable. We navigate these channels with a sense of moral earnestness, ensuring every permit is pulled with integrity and every environmental standard is met. This meticulous approach is the only way to safeguard your long-term investment.
Soil Testing and Geotechnical Analysis for Structural Integrity
The ground beneath your feet in Florida is rarely uniform. It's a mix of ancient sand, heavy clay, and pockets of organic matter. Sandy soils shift. Clay expands. Professional boring tests are essential to understand these subterranean layers before the foundation is poured. We carefully analyze the water table, as its depth directly dictates your custom home foundation options Florida. Geotechnical analysis is the study of soil load-bearing capacity to prevent future settling. By prioritizing this data, we ensure your estate remains level, stable, and permanent. We don't build on guesses; we build on verified geological facts.
Managing Wetland Delineation and Coastal Permitting
Waterfront properties offer unparalleled views but come with significant responsibility. Identifying and flagging protected wetlands is a precise process that must occur early in the pre-construction phase. For those building on the Gulf, navigating the Coastal Construction Control Line (CCCL) is a specialized hurdle. We implement Environmental best management practices to protect the local watershed during every stage of development. If your buildable area is restricted by environmental zones, we explore mitigation strategies that balance your architectural goals with ecological preservation. It's about being a principled guide through a complex landscape.
If you're ready to begin this journey with a partner who values precision, we invite you to discuss your custom home project with our team today.
Strategic Land Clearing and Site Grading
Strategic site refinement replaces the blunt force of traditional clearing. High-volume builders often view a raw lot as a nuisance to be flattened. We view it as a legacy to be curated. The process of how to prepare land for construction should be handled with the same reverence as the interior finishes. We follow a disciplined five-step sequence: debris removal, tree protection, grubbing, grading, and stabilization. Each phase is a building block for the next. By removing surface debris first, we gain a clear view of the soil. By protecting trees immediately, we safeguard the lot's natural value. This methodical pace prevents the site from becoming a muddy scar on the landscape.
This tactical execution is the physical manifestation of your Professional Site Evaluation and Feasibility Study. It bridges the gap between abstract architectural drawings and the heavy machinery on site. We deploy silt fencing and advanced erosion control measures from day one. These aren't just regulatory requirements. They're ethical standards that protect the local Florida watershed and your future landscaping. Stripping a lot bare doesn't just destroy the scenery; it erodes the property's market value before the first brick is laid. We build with a sense of accountability to the land itself.
Preserving Mature Foliage for Immediate Estate Appeal
Specimen trees like Live Oaks are irreplaceable assets that provide immediate estate appeal. They offer a sense of permanence and prestige. We don't just work around them; we protect them with moral earnestness. We implement root zone protection barriers that extend far beyond the trunk to ensure heavy machinery doesn't compact the soil or sever vital lines. The boutique advantage means we have the time to be precise. We design the home's footprint to celebrate these natural features. It's the difference between a house that's dropped onto a lot and a home that belongs to its environment.
Precision Grading and Drainage Engineering
Water management is the silent guardian of your home's integrity. Precision grading directs heavy Florida rainfall away from the foundation and toward designated runoff areas. This isn't just about moving dirt; it's about sophisticated engineering. A professionally designed drainage plan prevents yard flooding and protects your exterior hardscaping. We finalize the building pad with a level of accuracy that high-volume crews simply don't provide. This step is a critical milestone in the custom home building process Florida homeowners rely on for long-term security. A stable, level pad is the foundation of our promise.
Establishing Infrastructure and Essential Utility Access
Infrastructure acts as the nervous system of your future estate. It's the silent machinery that keeps a project moving forward with intent. When we discuss how to prepare land for construction, we prioritize utility logistics long before the first shovel hits the ground. Bringing power and water to a raw Florida lot is a complex logistical challenge. It requires disciplined, persistent coordination with local providers across Tampa, St. Pete, and Sarasota. We manage these relationships with a deep sense of accountability. We ensure that your site is fully accessible for the heavy material delivery trucks that will soon arrive. If a site isn't accessible, the project stalls. Precision in this early planning prevents the logistical bottlenecks that often plague high-volume builders who rush the process.
Designing Access Roads and Construction Pads
A muddy site is a clear sign of sloppy management. It leads to unnecessary delays, safety hazards, and compromised craftsmanship. We begin every project by installing temporary culverts and stabilized driveways. These paths allow heavy equipment to move with ease. They protect the integrity of the soil. They keep the site organized. We plan for your future permanent driveway during this initial cut to maximize efficiency. This foresight saves time. It saves money. It ensures the transition from a raw lot to a refined estate is seamless. By keeping the site clean and accessible, we maintain the professional environment that elite craftsmanship requires. Understanding how to prepare land for construction means respecting the logistics of the build as much as the aesthetics of the design.
Coordinating Water, Sewer, and Electrical Hookups
The choice between municipal connections and private wells or septic systems is a pivotal decision for any luxury estate. In many Suncoast communities, we navigate the unique technical requirements for both with a principled eye. We establish temporary "spider boxes" to provide reliable construction power early in the process. This allows our master craftsmen to work with the high-end tools their precision demands. A utility stub-out is the point where main lines meet the home’s future footprint. Getting these points exactly right is a matter of structural integrity and moral earnestness. We don't accept "close enough" in our work. We demand total accuracy in the infrastructure that will serve your family for decades to come.
If you're ready to build on a foundation of precision and pride, contact Maverick Design and Construction to discuss your custom home vision.
Integrating Site Prep into Your Custom Home Roadmap
Site preparation is the silent protagonist of your build. It is the literal and metaphorical foundation of every beam, tile, and finish that follows. Many owners make the mistake of viewing this phase as a commodity. They search for how to prepare land for construction and find generic advice suggesting they hire the cheapest excavator available to simply "clear the lot." This is a dangerous gamble for a high-end residential site. A low-bid contractor often lacks the incentive to protect your heritage trees, respect your engineered drainage plan, or ensure the building pad is perfectly level for precision framing. They move fast. They cut corners. They leave the mess for the next crew.
At Maverick Design and Construction, we manage this phase as an integral part of our boutique service. We provide a single point of accountability that high-volume builders simply cannot match. You don't have to manage multiple dirt-work crews or hope the surveyor and the grader are in sync. We hold the line. We manage the partners. We ensure the "dirty work" meets our elite standards of integrity. This white-glove approach provides the peace of mind that your investment is protected from the very first day. We take the burden of management so you can focus on the vision.
Why Site Prep is the Foundation of Craftsmanship
A level, stable site is the prerequisite for the precision framing Maverick is known for. If the ground isn't right, the house will never be right. Proper grading ensures long-term home health by preventing moisture intrusion and structural shifting. We believe that crafting a legacy starts with the dirt beneath the floorboards. It's a matter of moral earnestness to get the foundation perfect. We don't just build houses; we curate estates. That curation requires a deep understanding of the land's load-bearing capacity and its natural flow. We build for the next century, not just the next decade.
Partnering with a Boutique Builder for White-Glove Management
Our commitment to a limited annual project volume means we're physically on-site during clearing and grading. We don't manage from a distant office. We're in the dirt, ensuring our partners follow Maverick’s "American Craftsmanship" standards. We vet every excavation partner for their meticulousness and their equipment quality. This level of oversight is how we guarantee that the vision established in your initial roadmap is executed with total precision. We invite you to Contact Maverick Design and Construction to begin your professional site evaluation. Let's build your Florida estate on a foundation of integrity.
Building Your Legacy on a Foundation of Integrity
The journey from a raw lot to a refined estate is a transformation that demands both vision and discipline. You now understand that mastering how to prepare land for construction is an act of stewardship rather than a simple checklist. By prioritizing a professional feasibility study and navigating Florida’s coastal regulations with precision, you protect the structural and aesthetic future of your home. Strategic site refinement ensures that the natural character of your land is preserved while establishing a stable, engineered building pad. It is the intersection of engineering, art, and ethics.
Maverick Design and Construction brings decades of local Florida experience to this critical first phase. As a family-owned boutique builder, we limit our annual project volume to ensure every site receives our full attention. We provide comprehensive management from the first survey to the final move-in. We value precision, integrity, and heritage. Your dream deserves a partner who manages the "dirty work" with the same care as the finishing touches. Let's begin the process of turning your raw land into a lasting legacy.
Begin Your Boutique Build with a Site Evaluation
Frequently Asked Questions
How long does it typically take to prepare land for construction in Florida?
In the Suncoast region, the timeline often depends on the complexity of the lot and the permitting jurisdiction. While physical site prep can be completed in two to four weeks, the total duration includes the 2026 permit approval window of 30 business days for homes under 7,500 square feet. Local environmental reviews for coastal or wetland areas can extend this period. We manage every step to ensure the schedule remains steady and predictable for your estate.
Do I need to clear the entire lot before building a house?
You don't need to clear your entire lot, and for a luxury estate, you shouldn't. Strategic site refinement focuses on clearing only the buildable footprint and necessary access points while preserving heritage trees like Live Oaks. This selective approach maintains the property's natural character and immediate market value. We help you identify specimen trees that provide instant estate appeal, ensuring your home feels like it belongs to its environment rather than being dropped onto a barren field.
What is the average cost to prepare land for a custom home?
Costs for land preparation vary based on the lot's condition and the engineering requirements for drainage. Expenses are influenced by factors like the need for fill dirt or the distance to utility hookups. While we don't provide fixed industry averages, understanding how to prepare land for construction is an investment in your home's structural integrity. Cutting costs here often leads to expensive repairs later. We provide transparent estimates based on your specific lot's unique topographical needs.
Can I build on a lot that has been designated as a wetland?
Building on a lot with designated wetlands is possible but requires a disciplined regulatory approach. You must first undergo a formal wetland delineation to identify protected areas. Depending on the results, you may need to implement mitigation strategies or adjust your architectural footprint to stay within the buildable uplands. We coordinate with environmental experts and agencies like SWFWMD to ensure your project complies with Florida’s strict ecological standards while realizing your vision for the luxury property.
Is a soil test mandatory for all new home construction in Tampa Bay?
Soil tests are virtually mandatory for any luxury build in Tampa, St. Petersburg, or Sarasota. Local building codes and structural engineers require geotechnical analysis to determine the load-bearing capacity of the ground. Florida’s sandy and clay-heavy soils are prone to shifting, making these tests essential for designing a stable foundation. We prioritize this data early in the process to prevent future settling and to ensure the moral integrity of our craftsmanship remains uncompromised at every level.
What happens if we find unexpected debris or rock during excavation?
Finding buried debris or limestone shelves during excavation is a reality of Florida construction. When unexpected materials are uncovered, we pause to evaluate the impact on the foundation design and the drainage plan. Our team manages the specialized equipment needed for removal or remediation, keeping you informed at every turn. This is why having a boutique builder on-site is vital. We handle these challenges with accountability, ensuring the site remains construction-ready without sacrificing any level of precision.
Who is responsible for obtaining the permits for land preparation?
As your boutique builder, we take full responsibility for obtaining all necessary permits for land preparation and construction. We navigate the local municipal planning offices in Tampa and Sarasota so you don't have to worry about the administrative burden. From SWFWMD environmental permits to local tree removal authorizations, we act as your principled guide. This comprehensive management ensures that every legal requirement is met with total transparency, allowing your project to proceed without any administrative friction.
How does site preparation differ for a home with a stem wall foundation?
Site prep for a stem wall foundation requires specific focus on the height of the building pad and the placement of fill dirt. Unlike a monolithic slab, a stem wall allows for more flexibility on sloped lots or in flood-prone areas. This method involves more intricate how to prepare land for construction steps, including detailed trenching for footers. We ensure the grade is perfectly calculated to support the wall while directing water away from the structure with precision.