Custom Home Foundation Options in Florida: A Guide to Structural Integrity
Your luxury home's legacy isn't written in its marble countertops or its panoramic coastal views; it's written in the soil beneath it. In a state defined by tide and terrain, the ground is never just a static platform. It's a living element that demands respect, precision, and an uncompromising commitment to engineering. You understand that a home in Tampa or Sarasota is more than a residence. It's a sanctuary that must stand firm against shifting sands, rising waters, and the heavy humidity of the Suncoast.
We know the anxiety that comes with these environmental pressures. You want to avoid the heartbreak of structural cracks and the confusion of meeting the 9th Edition Florida Building Code requirements. This guide explores your custom home foundation options Florida to give you absolute confidence in your build. We'll examine the structural integrity of monolithic slabs, the aesthetic and flood protection advantages of stem walls, and the specialized deep pile systems required for coastal estates. By the end, you'll have a clear roadmap for preparing your site, navigating FEMA elevations, and protecting your investment for generations.
Key Takeaways
- Understand how Florida's unique "sugar sand" and high water tables demand specialized engineering to prevent structural settling and long-term cracks.
- Evaluate the most common custom home foundation options Florida builders use to determine which structure best supports your specific architectural vision.
- Learn to navigate complex FEMA flood zone requirements and Base Flood Elevation to ensure your home meets the newest 2026 safety standards.
- Discover how a site-specific foundation provides a strategic defense against hurricane-force winds and moisture intrusion in our humid coastal climate.
- Gain confidence in choosing a foundation that serves as a permanent, high-quality pedestal for your luxury Suncoast estate.
Understanding Florida’s Unique Foundation Challenges
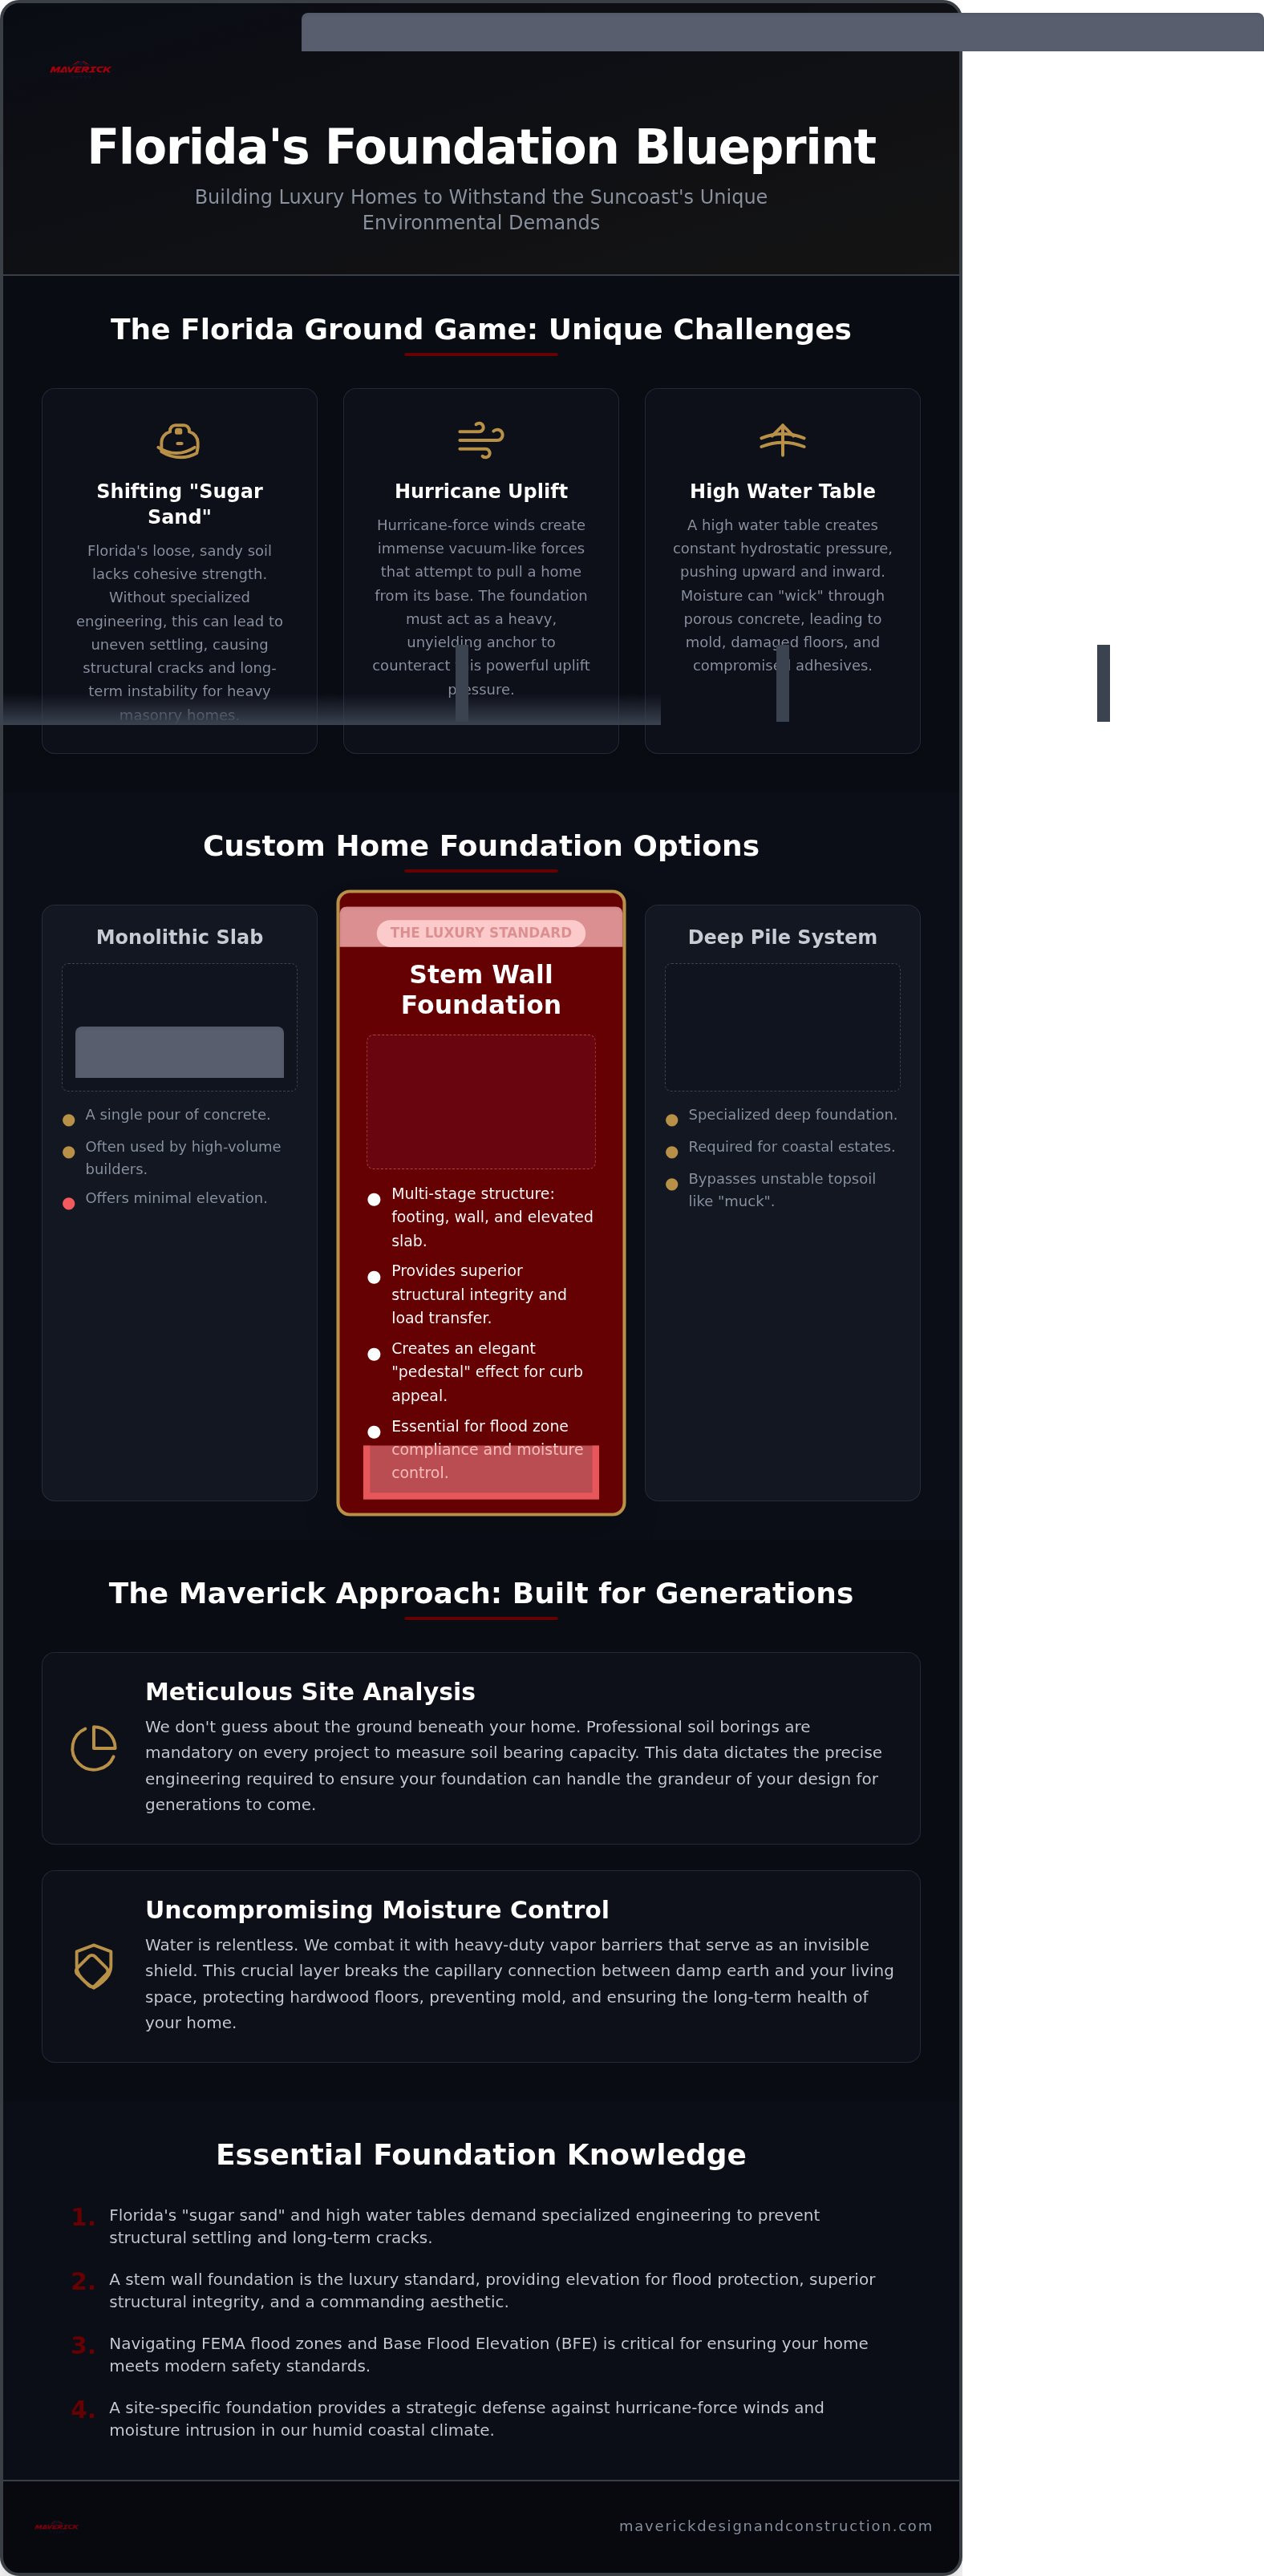
Building in the Suncoast requires a fundamental shift in perspective. You aren't just placing a home on the ground; you're anchoring it to an ever-shifting environment. Florida's famous "sugar sand" looks beautiful on the beach, but it's a fickle partner for heavy masonry. It lacks the cohesive strength of northern clay. Without a deep understanding of foundation engineering principles, this loose soil can settle unevenly. This results in the hairline fractures and structural shifts that haunt luxury homeowners. We believe your home should be as stable as your legacy.
Gravity is only half the battle. In our region, hurricane-force winds create massive "uplift" forces. These winds act like a vacuum, attempting to pull your home off its base. Your foundation must act as a heavy, unyielding counterweight. Additionally, hydrostatic pressure from our high water table pushes upward and inward against your structure. It's a relentless physical force. A "one-size-fits-all" approach from high-volume builders often ignores these site-specific pressures. This leads to long-term failure. Exploring the right custom home foundation options Florida offers is the only way to ensure your estate remains a permanent fixture on the landscape.
Soil Bearing Capacity and the Tampa Bay Landscape
Soil bearing capacity is the measure of how much weight the earth can support without excessive displacement. In Tampa and Sarasota, this capacity changes from one lot to the next. Waterfront properties often hide layers of "muck," which is decomposing organic material that offers zero structural support. We don't guess. Maverick insists on professional soil borings for every project. We need to know exactly what lies ten, twenty, or thirty feet below the surface before we ever pour a yard of concrete. This data dictates your custom home foundation options Florida and ensures the ground can handle the grandeur of your design.
Moisture Management in a High-Humidity Climate
Water is patient. It finds every weakness. During the rainy season, groundwater levels rise significantly, creating a saturated environment right beneath your feet. Through capillary action, moisture can actually "wick" upward through porous concrete. It ruins hardwood floors, compromises adhesives, and breeds mold within wall cavities. We combat this with heavy-duty vapor barriers. These aren't just plastic sheets; they're an invisible shield. They break the connection between the damp earth and your living space. This level of meticulousness is what separates a standard build from a Maverick masterpiece.
What is a Stem Wall Foundation? The Luxury Build Standard
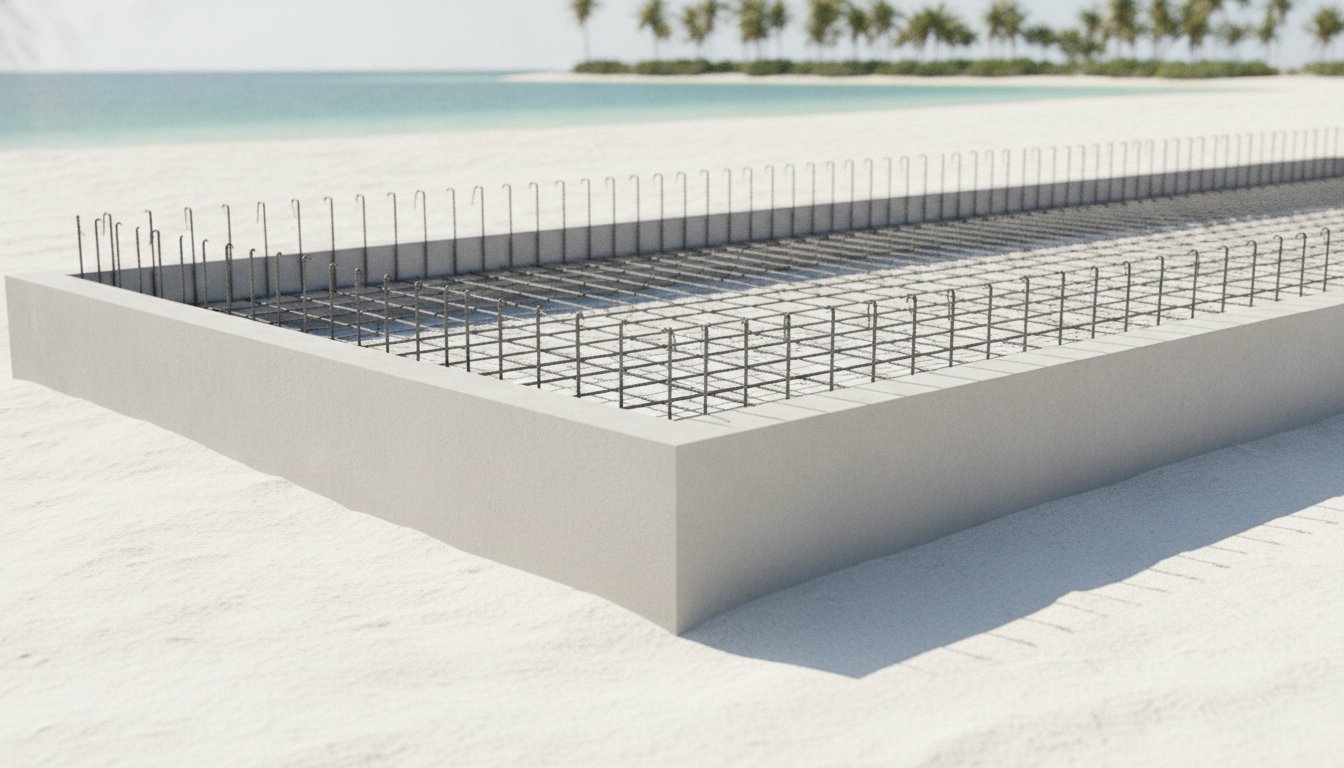
A stem wall is a raised foundation that transfers load to a deeper, more stable footing. While high-volume builders often default to the simplest slab possible, luxury architecture demands a more sophisticated approach. This multi-stage concrete structure is a premier choice among custom home foundation options Florida homeowners select for long-term peace of mind. It begins with a reinforced footing poured deep into the soil, followed by a vertical block or poured concrete wall, and finally an elevated slab. This design creates a robust, multi-layered defense system that anchors your home firmly to the earth.
The engineering behind this choice is intentional. By separating the slab from the raw ground, we gain superior control over the building environment. We ensure every load-bearing point meets and exceeds the rigorous standards of the Florida Building Code. This isn't just about meeting a minimum safety requirement. It's about building a structure that doesn't just hold up a house; it protects a legacy. We believe the foundation is the most critical commitment a builder makes to a client.
The Aesthetic Advantage: Elevating Your Home’s Profile
Architects prefer stem walls because they provide a "pedestal" effect that ground-level slabs cannot replicate. A luxury estate should never look like it's sinking into the lawn. By elevating the finished floor grade, we create a stately, commanding presence. This elevation is essential for Mediterranean designs with grand entryways or Modern Florida homes with clean, floating lines. It provides a crisp architectural boundary between the manicured landscape and the structure itself. This "lift" transforms the entire curb appeal, turning a standard residence into a landmark that stands out in your neighborhood.
Termite Protection and Ventilation Benefits
Practical integrity is just as vital as visual beauty. In our humid climate, termites are a constant, silent threat. A stem wall creates a clear physical barrier that makes inspections straightforward and effective. If pests attempt to enter, they're forced into the light where they're easily spotted by a trained eye. Additionally, this system allows for more efficient plumbing and utility installation during the construction phase. It's a cleaner, more organized way to manage the vital systems of your home. Choosing this path ensures your investment remains durable, accessible, and secure for generations. If you're ready to start planning your build, consider how Maverick Design and Construction can bring this level of craftsmanship to your project.
Comparing Custom Home Foundation Options in Florida
Selecting the right base for your estate is a decision that balances engineering necessity with architectural vision. While volume builders often treat the ground as a uniform surface, we view every lot as a unique puzzle. The custom home foundation options Florida residents must navigate range from the simple to the highly specialized. Each has its place, but for a luxury residence, the "standard" choice is rarely the best one. We prioritize methods that respect the land while providing an unyielding platform for your design.
Monolithic Slab vs. Stem Wall: The Critical Choice
A monolithic slab is a single, continuous pour where the footings and the floor are created simultaneously. It's efficient. It's cost-effective. However, it often lacks the structural flexibility required for complex, multi-level luxury floor plans. Stem walls provide superior elevation and a more refined aesthetic. While a mono-slab might be suitable for a secondary structure like a detached garage, the stem wall remains the gold standard for primary residences. It allows for better landscape integration and ensures your home meets the Hillsborough County foundation plan requirements for stability and drainage. When we design a home with varied floor heights or sunken living areas, the stem wall gives us the surgical precision we need.
Deep Foundations: Piles and Helical Anchors
When your coastal lot sits on deep layers of soft muck or organic material, surface-level solutions aren't enough. You must look deeper. Piling systems act like underground stilts, transferring the weight of your home through the unstable topsoil to a firm, load-bearing stratum. This is often achieved through friction piles, which grip the surrounding earth, or end-bearing piles that rest on bedrock. For waterfront estates where vibration must be minimized, helical anchors provide a low-impact alternative. These deep-rooted systems are a critical part of the custom home building process in Florida, providing the peace of mind that your investment is anchored to something truly solid.
In areas with expansive soils, we may also utilize post-tension slabs. These use high-strength steel cables pulled to thousands of pounds of pressure to counteract ground movement and prevent cracking. Understanding these custom home foundation options Florida allows us to build on even the most challenging coastal terrain. We don't just build on the ground; we engineer a relationship with it.
Navigating Coastal Regulations and Flood Zone Requirements
FEMA flood maps are the legal geography of the Florida coast. They define your risk, your requirements, and your future costs. In the Suncoast region, understanding these maps is a prerequisite for any luxury build. AE zones represent high-risk areas where water may rise during a storm. VE zones, or Velocity zones, add the violent threat of wave action. Even X zones, which indicate lower risk, demand careful site planning to ensure proper drainage. We treat the Base Flood Elevation (BFE) as the absolute minimum, the starting line for a safe home. However, we often advocate for "freeboard." Building one, two, or even three feet above the BFE is a principled choice. It offers security, stability, and significant long-term savings.
Local municipalities in Tampa and Sarasota enforce some of the nation's strictest coastal codes. They don't leave room for error. Every inch of elevation is scrutinized during the permitting process. As a boutique builder, we take personal accountability for navigating these hurdles. We ensure your design respects the land while satisfying every regulatory demand. Choosing the right custom home foundation options Florida provides is about more than just concrete. It's about building a home that is legally sound and environmentally resilient.
Building in V-Zones: The Challenge of Wave Action
Coastal high-velocity zones demand a different structural language. In a VE zone, the foundation must do more than just hold weight; it must allow the ocean to pass through it. These regulations mandate open foundations, typically concrete piers or deep-driven piles. This design prevents the "dam effect" where a solid wall would take the full force of a storm surge and potentially collapse. We utilize "breakaway walls" for any ground-level enclosures. These are engineered to fail safely under pressure, leaving the main structure undisturbed. We integrate these pilings into the luxury aesthetic, turning structural necessities into elegant architectural features that define the coastal estate.
FEMA Compliance and Insurance Premiums
Your foundation choice dictates your annual overhead. A home built with extra freeboard often sees dramatic reductions in flood insurance premiums. While the "50% rule" is a major hurdle for renovations, new custom builds must meet the full weight of the 2026 Florida Building Code from day one. Navigating these nuances requires a partner who understands the specific landscape of the Suncoast. Consult with a custom home builder Tampa to develop a regulatory strategy that protects your home and your wealth. If you're ready to secure your coastal legacy, contact Maverick Design and Construction to discuss your site's specific requirements.
The Maverick Approach: Foundations Built for Generations
High-volume builders often treat the foundation as a mere checklist item, a necessary hurdle to clear before they can start the visible work. We view it differently. At Maverick Design and Construction, we treat the ground beneath your home as a moral obligation. We reject the "cookie-cutter" mentality that ignores the subtle shifts of the Suncoast landscape. When you explore custom home foundation options Florida, you'll find that the difference between a standard build and a legacy estate lies in the site-specific engineering. We don't build for the next decade; we build for the next century.
Every lot in Tampa Bay and Sarasota presents a unique structural puzzle. A waterfront property in St. Petersburg requires a vastly different engineering strategy than a luxury estate in Sarasota’s interior. We utilize premium concrete mixes and over-engineered reinforcement to ensure your home stands as an unyielding sanctuary. This commitment to structural integrity is woven into every phase of how to design luxury homes. We believe that true luxury is found in the things you cannot see, the hidden strength that keeps your floors level and your walls true for generations.
Meticulous Site Preparation and Soil Engineering
The integrity of your foundation is only as good as the soil it rests upon. We set a higher standard for soil compaction and density testing, ensuring the earth is prepared to handle the immense weight of a custom masonry build. We prioritize traditional American craftsmanship in our concrete work. This means no shortcuts. No rushed pours. We manage every yard of concrete with a level of meticulousness that volume firms simply cannot afford. As a family-owned firm, we take personal accountability for our work. We stand behind every beam, every footing, and every slab we pour because our reputation is built on your home’s stability.
Your Legacy Begins Below the Ground
There is a profound peace of mind that comes from knowing your home is anchored by a master craftsman. We intentionally limit our annual projects to maintain an absolute focus on structural precision. This selectivity allows us to function as a dedicated artisan for your project, rather than a high-volume contractor. Your home is an investment in your family’s future, and that future requires a foundation that respects the tide and the terrain. If you are ready to build a home that honors your vision and our local identity, the first step is a professional assessment of your site. Contact us today to schedule a site consultation for your Tampa Bay or Sarasota estate and discover the custom home foundation options Florida that will protect your investment for a lifetime.
Secure Your Coastal Legacy from the Ground Up
A luxury home in the Suncoast region is more than a structure; it's a testament to your vision and a sanctuary for your family. Choosing the right custom home foundation options Florida provides is the most critical decision in your building journey. It's the difference between a house that merely exists and an estate that endures. By prioritizing site-specific engineering and navigating complex FEMA regulations with precision, you ensure your investment stands firm against the unique pressures of the Florida coast.
At Maverick Design and Construction, we bring decades of Suncoast expertise to every project. We're a family-owned boutique firm that values American-made craftsmanship over high-volume shortcuts. We believe every project deserves the focused attention of a dedicated artisan who treats your foundation with the moral earnestness it requires. Your future home deserves a base as principled as your own values. Start Your Luxury Build with a Foundation of Integrity—Contact Maverick Today. We look forward to helping you anchor your dream in the solid ground it deserves.
Frequently Asked Questions
What is the most common foundation for homes in Florida?
Monolithic slabs are the most frequent choice for residential builds across the Suncoast. According to 2024 industry data, roughly 73% of new homes utilize slab foundations. They're efficient for standard residential lots. However, for the high-end estates we build in Tampa and Sarasota, we often look beyond the common standard. We prioritize structural integrity and architectural elevation over the volume builder's preference for simple, ground-level pours.
Is a stem wall better than a monolithic slab for a custom home?
A stem wall is superior for custom luxury homes because it offers greater architectural lift and flood protection. While a monolithic slab is poured as a single piece, a stem wall involves a multi-stage process with a dedicated footing. This allows us to elevate your finished floor grade significantly above the surrounding yard. It creates a stately pedestal look that monolithic slabs simply cannot replicate on the flat terrain of St. Petersburg.
How do I know if my Florida lot needs a piling foundation?
You'll know if your lot requires a piling foundation after we conduct professional soil borings. On many waterfront lots in Sarasota or Tampa Bay, the surface soil consists of "muck" or loose organic material that cannot support a heavy structure. If these borings reveal unstable earth deep below the surface, we utilize concrete or steel piles. These act as underground stilts to anchor your home to a solid load-bearing stratum.
Can you build a basement in Florida?
Basements are exceptionally rare in Florida due to our high water table and sandy soil. In most Suncoast regions, digging just a few feet down reaches saturated earth. This creates immense hydrostatic pressure that can lead to catastrophic flooding or structural failure. We recommend utilizing elevated stem walls or custom home additions for extra square footage instead. This strategy protects your investment while providing the storage or living space you require.
What does a stem wall foundation cost compared to a slab?
Stem wall foundations generally require a higher investment than monolithic slabs due to the multi-stage labor and increased material volume involved. This system requires separate pours for footings, walls, and the slab itself. While the initial cost is higher, the long-term value is found in superior flood resistance, easier utility access, and enhanced curb appeal. We view this as a strategic investment in your home's permanent structural integrity and overall market value.
How does the flood zone affect my foundation choice in Sarasota?
In Sarasota, your specific FEMA flood zone designation dictates the minimum height and structural type of your foundation. AE zones often permit stem walls, while VE zones near the Gulf typically mandate open piling foundations to allow for wave action. We always recommend building above the Base Flood Elevation to secure lower insurance premiums. Navigating these custom home foundation options Florida regulations ensures your estate meets the strictest 2026 safety standards.
What is a post-tension slab and is it common in Florida?
A post-tension slab is a foundation reinforced with high-strength steel cables that are tightened after the concrete has cured. This technique is common in areas with expansive soils that tend to shift or shrink. By putting the concrete under constant compression, we significantly reduce the risk of structural cracking. It's an elite engineering choice that provides a stable, unyielding platform for large-scale luxury floor plans in the Tampa Bay region.
How long does it take to pour and cure a custom home foundation?
Pouring the concrete for a custom foundation typically happens in a single day, but the preparation and curing processes are methodical. We allow concrete to cure for several days before beginning heavy framing, although it takes 28 days to reach its full design strength. Our boutique approach ensures we never rush this critical phase. We monitor moisture levels and weather conditions to guarantee the material cures perfectly, ensuring a foundation built for generations.