Residential Structural Expansions in Florida: A Guide to Luxury Home Additions
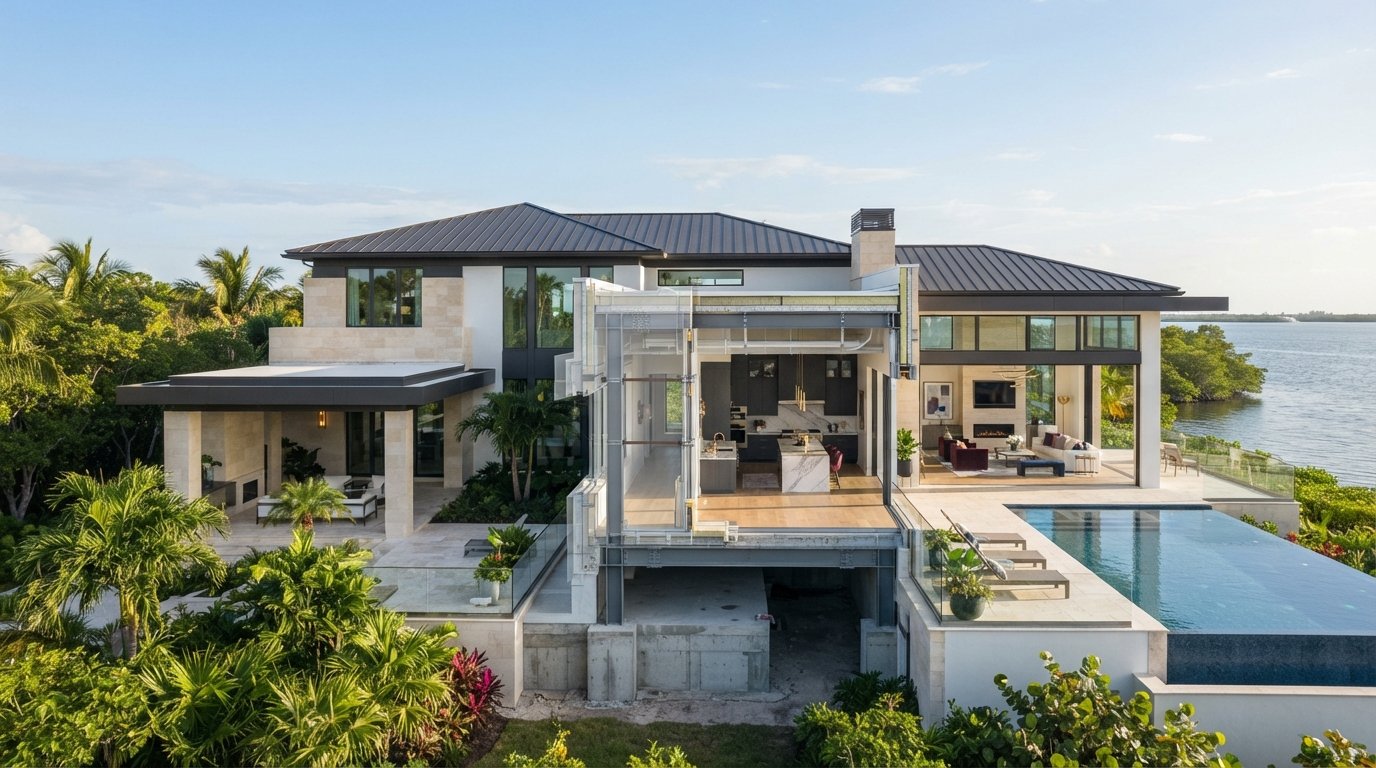
A luxury home addition should never look like an afterthought. It shouldn't feel like a graft, a secondary wing, or a compromise. In the world of high-end design, true success is found when the new structure is indistinguishable from the original legacy. For those considering residential structural expansions Florida building codes can feel like a labyrinth, and the fear of a mismatched aesthetic often keeps homeowners from the extra space they truly need.
You've worked hard to build a life and a home that reflects your values. It's understandable to feel a sense of hesitation when considering a major project that involves complex hurricane codes and structural engineering. We believe your home deserves more than a high-volume contractor's standard solution; it deserves the precision of a boutique master craftsman. This guide will help you master the complexities of Florida structural codes and high-end design to ensure your home expansion is as safe as it is seamless. We'll examine the design-build process, the importance of premium materials, and how to integrate new spaces into your Sarasota or St. Petersburg estate with absolute confidence.
Key Takeaways
- Learn how the 2026 Florida Building Code updates will redefine wind load requirements and foundation standards for luxury home additions.
- Discover why residential structural expansions Florida homeowners plan require a forensic look at existing load paths to ensure long-term structural integrity.
- Compare the logistical and structural demands of second-story master wings against lateral expansions within the specific setback rules of the Suncoast.
- Identify how a unified design-build approach eliminates friction between engineers and architects to create a seamless, "tack-on-free" aesthetic.
- Understand the value of a boutique management model that prioritizes elite craftsmanship and premium materials over high-volume production.
The Evolution of the Florida Estate: Why Structural Expansions Require Precision
The Florida home is changing. In the Tampa Bay and Sarasota regions, we see a distinct shift from standard residential layouts to expansive, curated estates. Families now prioritize multi-generational master suites and dedicated professional home offices. These aren't just rooms; they're investments in a lifestyle that values legacy and proximity. Expanding an existing luxury home requires a level of precision that ground-up construction rarely demands. You're not starting with a blank slate. You're negotiating with an existing skeleton that has its own established load paths and architectural history.
For those undertaking residential structural expansions Florida residents must understand that the "tacked-on" look is usually the result of poor engineering. A successful expansion feels inevitable. It flows from the original structure with a seamless grace that suggests it was always meant to be there. At Maverick Design and Construction, we take a limited number of projects each year. This boutique approach ensures that every structural detail, from the footing depth to the roof tie-in, receives the undivided attention of a master craftsman. We don't just add square footage; we refine the integrity of your entire home.
The High Stakes of Florida Residential Construction
Coastal environments are unforgiving. The salt air, high humidity, and intense sun of the Suncoast place unique stresses on every structural joint and fastener. Meeting the minimum building codes and structural requirements is the baseline for safety, but for a luxury legacy home, it's rarely enough. We believe in building for the next century. This means matching the structural "DNA" of your original home while utilizing modern, premium materials that exceed standard requirements. It's about stability, longevity, and peace of mind.
Defining the Scope: From Master Suites to Lanai Enclosures
It's vital to distinguish between a cosmetic refresh and a true structural change. A structural expansion is any modification that alters the home’s load-bearing skeleton. Whether you're planning a second-story master wing, a lateral kitchen extension, or a structural bump-out for a library, the math must be perfect. Lateral expansions often require intricate foundation work to prevent settling, while second-story additions demand a forensic evaluation of your first-floor walls. We manage these complexities so you can focus on the vision of your new space.
Navigating Florida’s Structural Codes: Foundations, Load-Bearing Walls, and Wind Loads
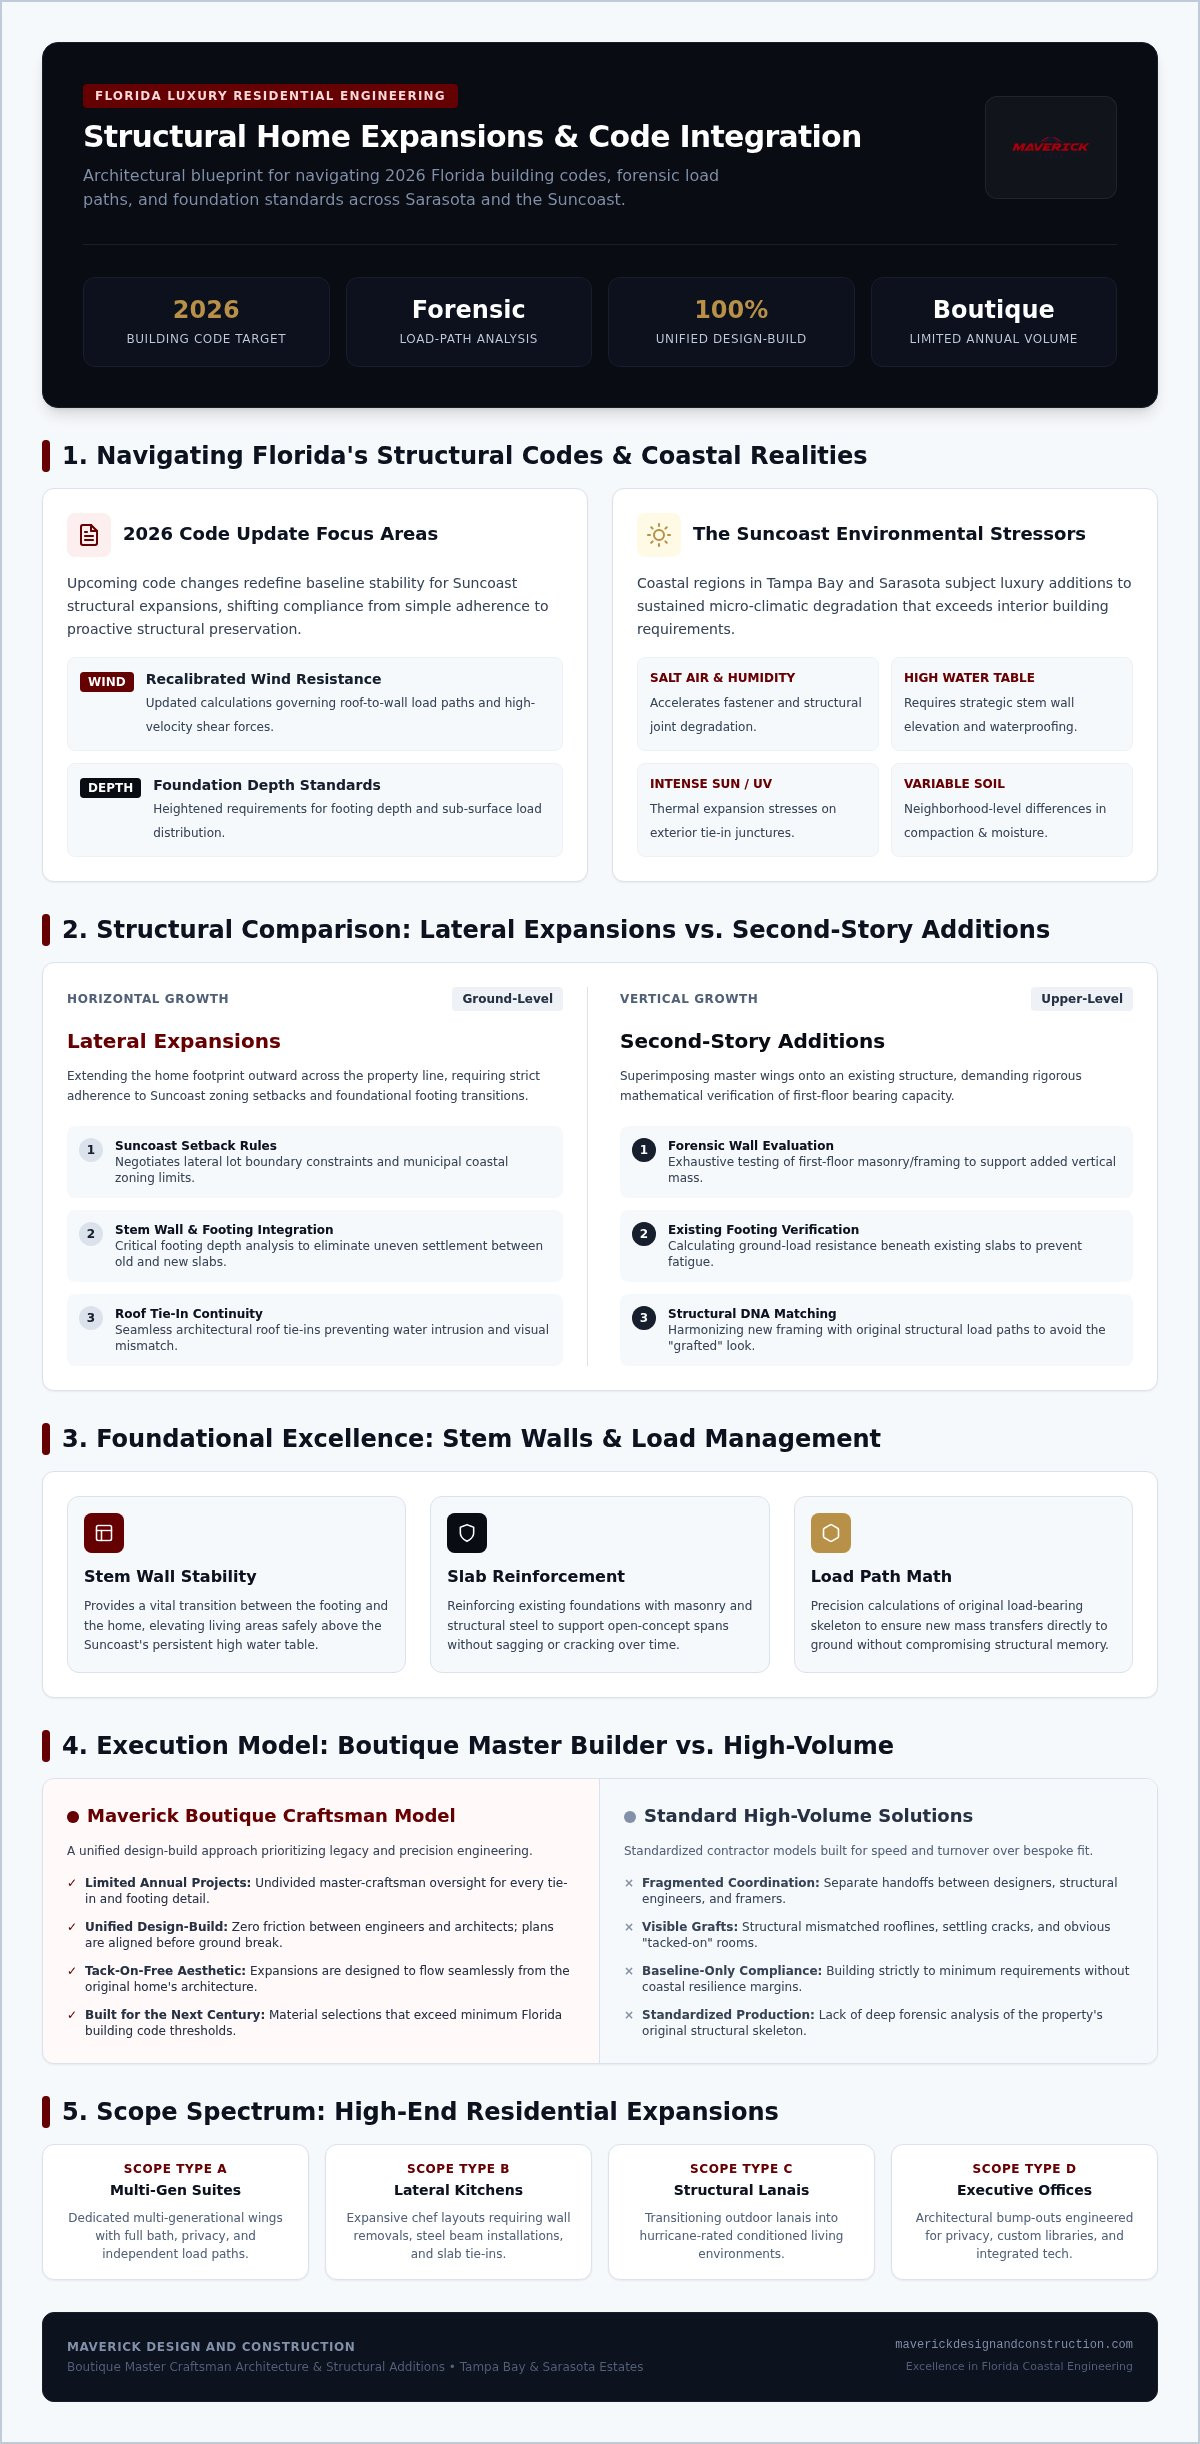
Florida’s building environment is demanding. It has to be. When planning residential structural expansions Florida homeowners must look toward the 2026 updates to the state code. These upcoming changes will further refine how we calculate wind resistance and foundation depth for luxury additions. It's not just about legal compliance; it’s about a moral accountability to the structure's future. We don't view these codes as hurdles. We view them as the essential framework for elite craftsmanship.
Adding significant weight to an existing home is a high-stakes calculation that requires a forensic look at the existing footing. We must ensure the ground beneath your home can handle the new architectural ambitions. This involves a precise analysis of load paths to prevent settling, cracking, or structural fatigue. Whether you are adding a lateral wing or a second-story suite, the math must be absolute to maintain the integrity of your original legacy.
Foundational Excellence: Stem Walls and Footings
In the Tampa Bay area, soil compaction and moisture levels vary from one neighborhood to the next. Understanding what is a stem wall and why it matters for structural stability is the first step in any successful expansion. These walls provide a stable transition between the footing and the home, elevating the structure and protecting it from the Suncoast’s high water table. We often reinforce existing slabs with additional masonry or steel to support the increased weight of a modern open-concept design. We verify every inch of the foundation before a single brick is laid.
Hurricane-Ready Engineering for the Suncoast
Wind is the primary adversary for any Florida structure. For second-story additions, the physics of wind pressure change dramatically. We follow strict Florida Building Code requirements to establish a continuous load path from the roof ridge down to the foundation. This engineering ensures that the new roof is physically tied to the earth, preventing uplift during a storm. We also prioritize impact-rated structural openings, integrating high-performance windows and doors that act as a shield for your home’s interior.
Creating a seamless, open-concept luxury space often requires the removal of load-bearing walls. This process demands the use of heavy-duty steel headers and meticulous temporary shoring. If you value a partner who prioritizes structural precision over high-volume speed, Maverick Design and Construction can guide your expansion with the steady hand of a master builder. We ensure your new space is as resilient as it is beautiful.
Second-Story Additions vs. Lateral Expansions: A Structural Comparison
Choosing between a vertical rise and a horizontal footprint is the first major decision in any luxury addition. In established neighborhoods across Tampa and Sarasota, lot coverage (Floor Area Ratio) and strict setback requirements often dictate the path. If your property has reached its lateral limit, the only way to gain significant square footage is to look up. However, for those with sprawling Suncoast lots, a lateral wing might better preserve the architectural silhouette of the original estate. When considering Florida Building Code requirements, both options present unique engineering puzzles that demand a master's touch.
The cost-to-value ratio varies significantly between these two paths. Vertical additions often involve higher engineering costs but preserve valuable yard space for outdoor living. Lateral expansions are generally less disruptive to your daily life because the primary structural work happens outside the existing living envelope. Regardless of the direction you choose, residential structural expansions Florida homeowners undertake must be managed by a partner who values quality over speed. We handle the heavy lifting so you can enjoy the evolution of your home.
Going Vertical: The Engineering of Second Stories
Building up is a test of the existing home's skeleton. We must verify that your current wall studs, headers, and foundation can support the immense weight of a new master wing. This often requires reinforcing the first-floor structure with steel beams or additional masonry. Beyond the math of gravity, we manage the complexity of routing new plumbing and HVAC systems through established walls. A luxury second-story addition also demands a grand stairwell that serves as a focal point, balancing code-compliant safety with elite design. It's a delicate dance of physics and aesthetics.
Lateral Expansion: Managing Foundation Ties
Horizontal expansions require a different kind of precision. The primary challenge is the "cold joint," the point where new foundation concrete meets the old. We use specialized bonding agents and steel dowels to ensure these two structures act as a single, unified unit. Matching the exterior finish is equally critical to avoid the "tacked-on" look. We prioritize architectural flow, ensuring that the new rooflines integrate perfectly to avoid the leaky valleys common in high-volume builds. This meticulous approach preserves the visual and structural integrity of your legacy home.
The Blueprint for a Seamless Transition: Design-Build Integration
Hiring separate engineers and architects often leads to what we call design friction. The engineer focuses on the math of gravity. The architect focuses on the vision of the space. When these two professionals operate in silos, the homeowner is often left to mediate between structural necessity and aesthetic desire. We believe there's a better way. Our boutique team manages both the complex engineering and the high-end design under one roof. This unified oversight is essential for the residential structural expansions Florida estates require to maintain their prestige and value.
True luxury is found in the details that most people never notice. We prioritize a "never been touched" look by meticulously matching roof pitches, window alignments, and exterior proportions. Our craftsmen go to great lengths to source materials that match the original home's character. Whether it's sourcing aged brick, replicating custom stucco textures, or installing specific polyurethane crown molding, we ensure the new chapter of your home reads just like the first. We plan. We engineer. We execute.
Bridging the Gap Between PE and Designer
Structural steel is our silent partner in creating modern luxury. It allows us to design larger, unobstructed views that traditional wood framing simply cannot support. We utilize advanced 3D modeling to visualize exactly how the expansion interacts with your existing structure before the first shovel hits the ground. This technology helps us maintain perfect symmetry and architectural flow. A successful expansion is one where the guest cannot tell where the original house ends and the new build begins. This level of invisibility is the hallmark of a boutique master craftsman.
High-End Finishes in Structural Contexts
The transition point between the old and new is where most high-volume expansions fail. We ensure that interior floor levels are perfectly flush across structural thresholds, eliminating the awkward "step down" common in lesser builds. This precision allows us to seamlessly integrate luxury kitchen remodeling or grand master wings into the new footprint with total continuity. We match trim profiles, ceiling heights, and lighting placements to ensure the visual narrative remains unbroken throughout the entire estate.
If you're ready to expand your home with a partner who values moral accountability and elite craftsmanship, contact Maverick Design and Construction to discuss your project. We treat every expansion as a legacy in the making.
Maverick’s Boutique Approach to High-End Residential Expansions
We don't believe in the high-volume model. It dilutes quality. It compromises precision. It ignores the soul of the home. For those seeking residential structural expansions Florida deserves a partner who treats every joist, beam, and fastener as a personal signature. By strictly limiting our annual project load, we ensure that our boutique management model remains a promise of excellence rather than a corporate catchphrase. This intentional focus allows us to provide a level of elite craftsmanship that high-volume contractors simply cannot replicate. We choose quality over quantity every time.
We prioritize American-made materials and local Suncoast expertise. This isn't just about regional pride; it's about the reliability of the supply chain and the proven performance of premium materials in our unique coastal climate. Our family-owned firm brings decades of local experience to every project. We understand the salt air, the shifting sands, and the intense sun of the Tampa Bay area. The journey begins with a principled, in-depth consultation for luxury home additions Sarasota residents rely on for long-term value. We handle the permits. We manage the math. We deliver the dream.
The Boutique Advantage in Construction
You deserve direct, unfiltered access to the builder. This level of personal attention is exactly what prevents structural errors before they ever have a chance to manifest. We specialize in managing the delicate logistics of working within an occupied home, ensuring that your daily life remains as undisturbed as possible. Our job sites are meticulously kept clean, safe, and professional at all times. We understand that your home is a sanctuary, even when it’s under construction. We protect your property. We respect your time. We improve your lifestyle.
Your Legacy, Our Craft
We build for the next generation of Florida homeowners. A Maverick expansion is a permanent enhancement of your family's heritage, designed to stand firm against time and the elements. Our commitment to structural integrity and aesthetic perfection is absolute. We offer more than just a contract; we offer a partnership rooted in moral accountability and deep-seated pride. Every project is a legacy in the making. If you're ready to elevate your estate with the precision of a master craftsman, schedule your boutique expansion consultation with Maverick today.
Build Your Legacy with Uncompromising Precision
Expanding your home is a significant undertaking that requires more than just a permit; it requires a vision for your family's future. We explored how navigating complex hurricane codes and choosing between vertical or lateral growth demands the steady hand of a master craftsman. For those investing in residential structural expansions Florida homeowners must prioritize structural integrity alongside elite design to ensure their legacy remains secure for generations.
As a family-owned boutique firm with decades of Florida Suncoast expertise, we limit our annual projects to guarantee that your home receives our full, unhurried attention. We believe in the power of American craftsmanship and the personal accountability of a principled partner. Your home deserves a transition that is as safe as it is beautiful, where the new architecture flows naturally from the original foundation. It's time to move beyond the standard contractor model and embrace a curated estate that reflects your highest standards.
Begin Your Boutique Expansion Journey with Maverick today. We look forward to building something extraordinary with you.
Frequently Asked Questions
Do I need a structural engineer for a simple room addition in Florida?
Yes, you almost certainly need a structural engineer. Florida building codes require professional engineering seals for any modification that affects load-bearing systems. For residential structural expansions Florida homeowners must ensure that wind load and foundation calculations are certified to withstand hurricane-force pressures. It's a matter of safety and legal compliance. We integrate these engineering requirements into our boutique design-build process to ensure every detail is handled with absolute precision from the start.
How long does a residential structural expansion typically take in Tampa?
The timeline for a luxury addition in Tampa typically spans four to eight months for construction. This doesn't include the pre-construction phase, which involves architectural design and the municipal permitting process. Permitting in St. Petersburg or Sarasota can vary based on current backlog and project complexity. We prioritize a methodical pace to maintain elite craftsmanship. We don't rush the process because high-quality results require time, focus, and a steady hand.
Can I stay in my home during a second-story addition?
Staying in your home during a second-story addition is possible but often challenging. These projects usually involve removing the existing roof, which exposes the interior to the elements and creates significant noise and dust. For lateral residential structural expansions Florida families often choose to stay, as the work is partitioned off. However, for vertical growth, we usually recommend vacating the property temporarily. This ensures your comfort and allows our team to maintain a safe, efficient job site.
What is the difference between an architect and a structural engineer for an expansion?
An architect focuses on the vision, layout, and aesthetic flow of your new space. A structural engineer focuses on the physics, load paths, and safety of the skeleton. While they have different roles, they must work in perfect harmony. At Maverick, we bridge this gap through a unified design-build approach. This eliminates the friction often found between separate firms. We manage both the artistic intent and the structural math to ensure your addition is seamless.
How does Florida’s "50% Rule" affect my structural expansion plans?
The "50% Rule" is a FEMA regulation that applies to homes in designated flood zones. If the cost of your expansion exceeds 50% of the structure's market value, you may be required to bring the entire home up to current flood-protection codes. This might include elevating the house or adding flood vents. We evaluate these local Sarasota and Tampa regulations during our initial consultation to ensure your project is both viable and compliant with federal standards.
What are the most common structural issues found during expansions of older Florida homes?
We frequently encounter foundation settling and non-compliant roof-to-wall connections in older Florida homes. Many structures built decades ago don't meet modern hurricane standards for wind uplift. We also find termite damage or moisture intrusion in existing wall cavities that must be addressed before the new structure is tied in. Our forensic approach to construction ensures we identify these issues early. We fix the foundation of the past to build the luxury of the future.
How much does a structural engineering report cost for a residential addition?
The cost of a structural engineering report depends on the complexity and scope of your expansion. Factors such as the number of stories, soil conditions, and the need for specialized steel headers all influence the final fee. While we don't quote specific prices without a site visit, we include these professional services in our comprehensive project contracts. This transparency ensures you understand the investment required for a safe, engineered legacy home without any hidden surprises.
Will my property taxes increase significantly after a structural expansion?
Yes, your property taxes will likely increase after a major expansion. Local appraisers in Hillsborough or Pinellas County will reassess your home's value based on the added square footage and high-end finishes. While the tax bill rises, the market value and equity of your estate typically see a much more significant boost. We build for long-term value, ensuring that your investment in premium materials and American craftsmanship pays dividends in both lifestyle and property worth.