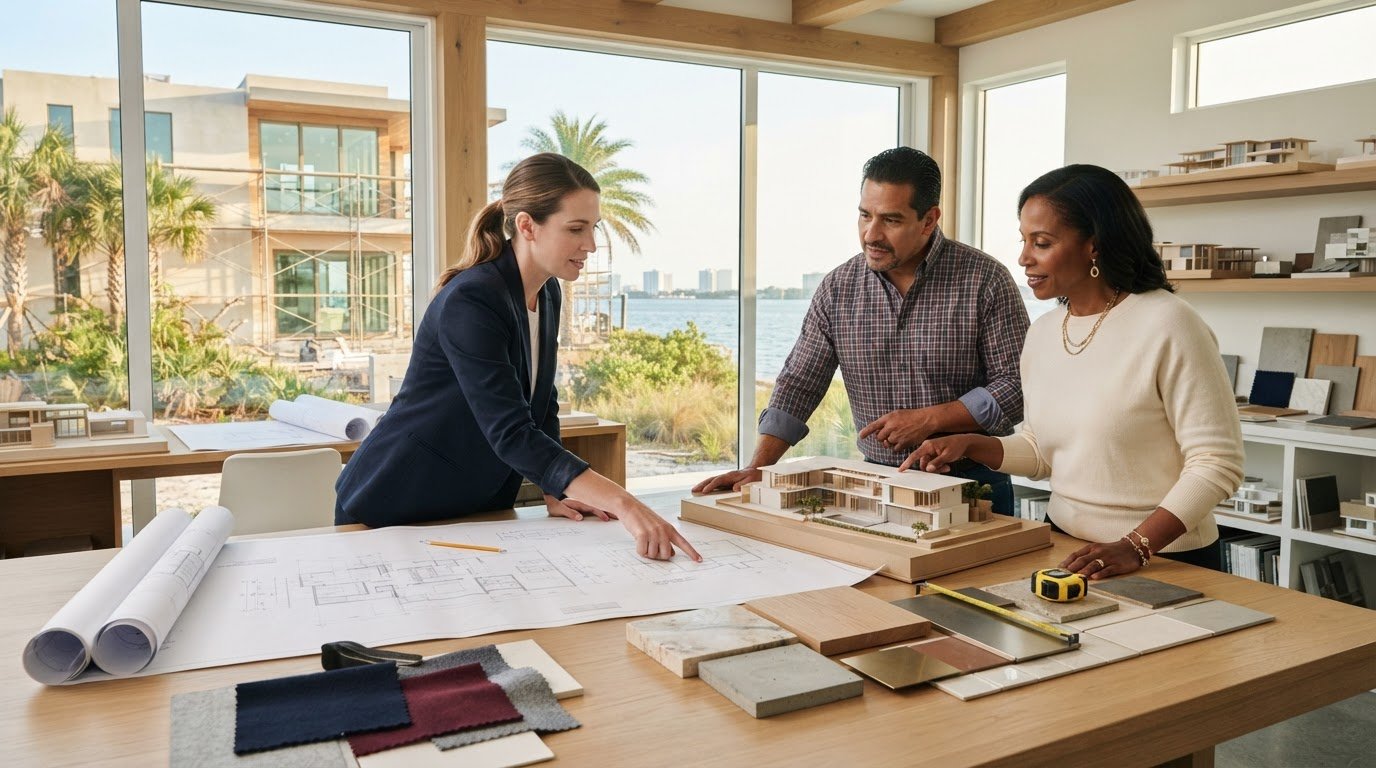
Pre-Construction Planning Guide for a Successful Build
A successful build is shaped long before the first footing is poured. This pre-construction planning guide shows how to turn your vision, property, budget, and priorities into practical decisions before construction begins. If you’re unsure what planning involves, or worry that a late choice could disrupt the project, focus on the work that happens first.
Design, site conditions, scope, and budget need to move forward together. When they don’t, a beautiful plan can be difficult to build as intended. Early collaboration helps align these pieces, clarify what matters most, and identify open questions before they affect later decisions.
In this guide, you’ll follow a clear sequence for shaping your project, from defining goals and understanding the property to refining the design, scope, and budget. You’ll also see how local context can inform a Tampa Bay build. The aim is to enter design and construction with shared expectations, sound decisions, and a clear path ahead.
Key Takeaways
- Pre-construction planning differs for a custom home, major remodel, or addition, so shape the process around the work your property needs.
- Use this pre-construction planning guide to connect your goals, property review, design direction, scope, budget, and readiness in a deliberate sequence.
- Sort project priorities into must-haves, desirable features, and options that can wait. This protects the vision while keeping decisions manageable.
- Before work begins, clarify design decisions, documentation, responsibilities, and the reviews that may vary by location and project scope.
- Early coordination with a boutique design-and-construction team helps keep decisions attentive and aligned from planning through the next steps.
What Does Pre-Construction Planning Include for a Tampa Bay Home Project?
Before crews arrive, a home project needs a clear foundation of decisions. Pre-construction is the planning and coordination that happens before physical work begins. It connects your goals with the property, design, scope, and expectations for the work. As a broad overview, Pre-construction services describes the range of activities that can take place during this phase.
Pre-construction turns your home goals and property conditions into a coordinated plan for the work ahead. For a custom home, that means considering whether the site can support the intended design and how the home should relate to the property. For a major remodel, planning starts with the rooms and existing conditions the project will affect. An addition must connect new space with the home already in place. Each project calls for different decisions, made in an order that allows one choice to inform the next.
Which decisions belong in the pre-construction phase?
Start by defining how you want to live in the finished space, what needs to work better, and which outcomes would make the project successful. Identify the property and any known site or existing-home conditions. Then use those details to guide the design direction and define the scope. Aligning these choices with budget assumptions early gives everyone a shared basis for refining the plan, rather than treating design, scope, and budget as separate conversations.
How does planning differ for a new home and a renovation?
A new home begins with the relationship between site and design. Consider the property’s suitability, orientation, and how the proposed home fits before design decisions become fixed. If you’re exploring a new build, read our custom home building guide for more on that path.
Renovations begin with what’s already there. Identify which rooms will be affected, how the proposed changes relate to existing spaces, and how household routines may shift during the work. An addition brings both perspectives together: the new space must serve its purpose and connect thoughtfully to the existing home.
In Tampa Bay, project details can vary by property location and scope, including which local jurisdiction reviews the work. Requirements should be considered in context rather than assumed to be the same across the region. Early coordination helps surface questions that shape design and documentation, keeping the plan grounded in the specific property and your priorities.
How to Build a Pre-Construction Plan: Step-by-Step
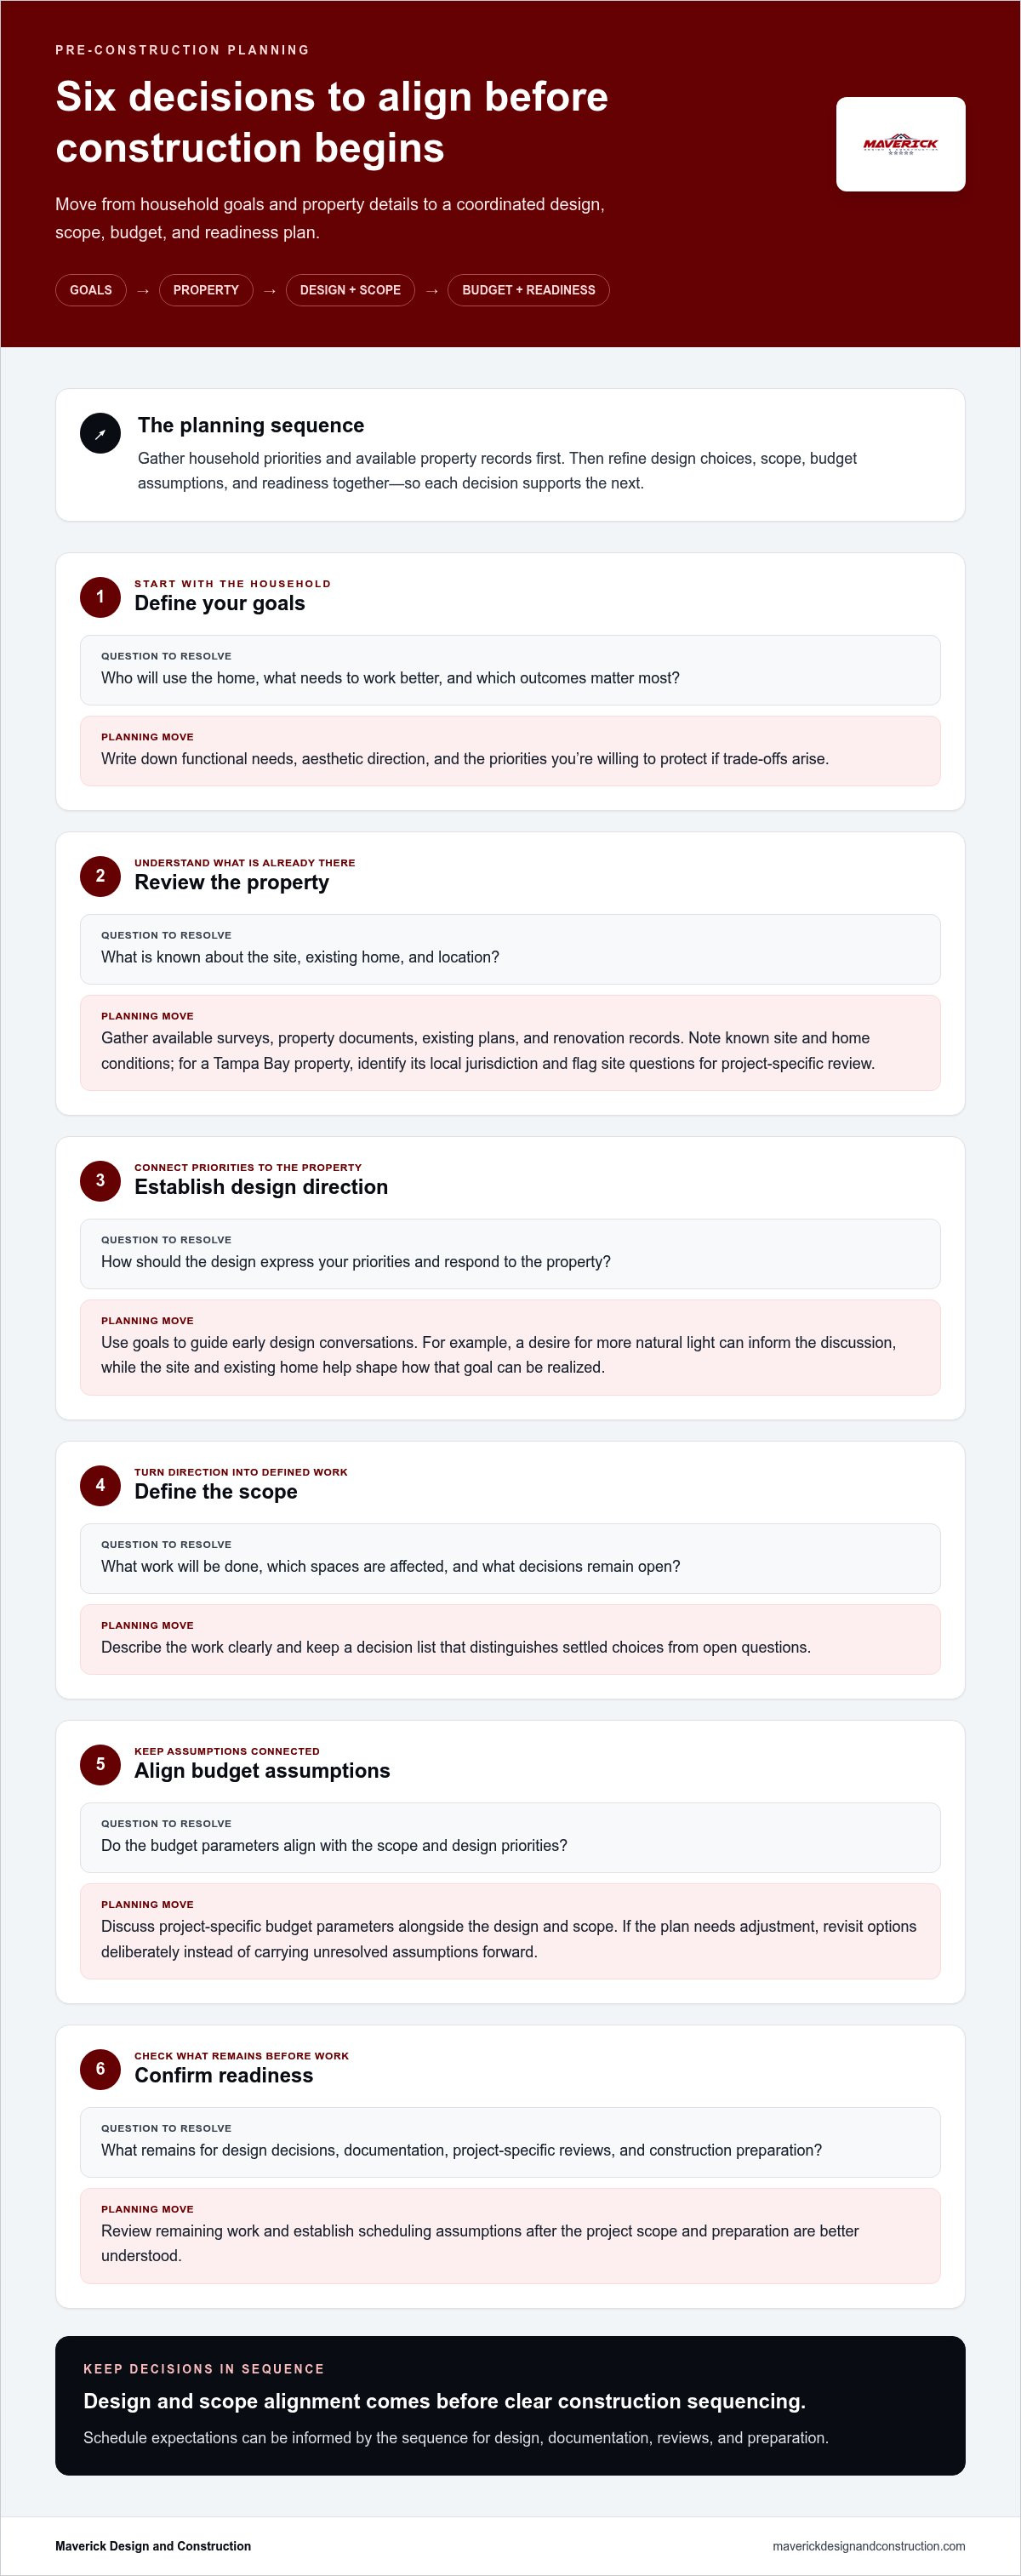
A practical plan takes shape through connected decisions, not a stack of isolated documents. This pre-construction planning guide follows a sequence you can work through with your design-and-construction team. Gather household priorities and available property records first. Then refine design choices, scope, budget assumptions, and readiness together so each decision supports the next.
- 1. Define your goals. Write down who will use the home, what needs to work better, and which outcomes matter most. Note functional needs, aesthetic direction, and the priorities you’re willing to protect if trade-offs arise.
- 2. Review the property. Gather available surveys, property documents, existing plans, and renovation records. Record known site characteristics and conditions in the home. For a Tampa Bay property, identify its local jurisdiction and flag site questions for project-specific review.
- 3. Establish design direction. Discuss how the design should express your priorities and respond to the property. For example, a desire for more natural light can guide early design conversations, while the site and existing home help shape how that goal can be realized.
- 4. Define the scope. Turn the design direction into a clear description of the work, the spaces affected, and important decisions still to be made. A decision list helps distinguish settled choices from open questions.
- 5. Align budget assumptions. Discuss project-specific budget parameters alongside the scope and design priorities. If the plan needs adjustment, revisit the options deliberately instead of carrying unresolved assumptions forward.
- 6. Confirm readiness. Review what remains for design decisions, documentation, project-specific reviews, and construction preparation. Establish scheduling assumptions after the work and its preparation are better understood.
Start with goals, property, and existing conditions
Your notes and records are a useful starting point, not a substitute for collaborative review. Share what you know about the property, how your household uses the home, and what you hope to change. Together, these details help shape design choices around the actual site and clarify which questions need attention before the scope is settled.
Align design, scope, budget, and schedule assumptions
Design intent becomes useful when it translates into a defined scope and a manageable list of decisions. Budget parameters then help guide priorities, while the sequence for design, documentation, reviews, and preparation informs schedule expectations. Construction scheduling should follow alignment on design and scope, because the work cannot be sequenced clearly until everyone understands what is being built.
That coordination is central to Maverick’s approach to custom homes, renovations, and additions. Explore Maverick’s design-and-construction approach to see how early collaboration can bring your project into focus.
Balancing Pre-Construction Priorities and Project Vision
A strong project plan protects what matters most while leaving room to respond to the property and design. Before choices become fixed, sort them into three groups: must-haves, desirable features, and options that could wait. This gives you and your design-and-construction team a shared way to weigh trade-offs without assuming every household or property should make the same choices.
| Planning consideration | Must-haves | Desirable features | Deferred options |
|---|---|---|---|
| Scope certainty | Define essential rooms, functions, or work that the project needs to deliver. | Keep valuable enhancements in the scope discussion, but allow them to be refined. | Identify work that could be considered later without undermining the core result. |
| Design flexibility | Settle decisions with broad effects, such as layout and the purpose of an addition. | Explore finishes and features that support the vision but may have alternatives. | Leave lower-priority selections open if they don't affect the overall plan. |
| Site constraints | Give known property conditions and project-specific review needs priority. | Adapt preferred features as the design responds to the site or existing home. | Set aside ideas that depend on unresolved property or design questions. |
| Household disruption | Protect essential routines and clarify which spaces must remain usable. | Consider whether work can be phased to better support daily life. | Defer nonessential work if it would complicate the project or household needs. |
How should you prioritize scope, design, and future flexibility?
Start with functional needs, then distinguish them from preferences that can adapt during design. A changed layout or added space can affect several parts of a project, so discuss those decisions early. Write down why each priority matters. That record helps guide later design and material choices when options compete or site conditions call for adjustment. For further context on balancing architectural character and practical needs, explore this luxury home design guide.
Which comparison framework works for a remodel or addition?
Compare options by intended use, existing conditions, affected rooms, and household routines. Renovating existing space may improve how a room functions; an addition may make sense when the desired use calls for more space. Phasing can help organize work, but connected rooms need coordinated decisions so changes in one area don't undermine another. If kitchen and bathroom work overlap, this luxury home remodeling guide offers related planning context.
Keep the priorities list visible as the plan develops. A useful pre-construction planning guide is not a rigid script. It helps you make deliberate choices, preserve flexibility where it serves you, and ground the project vision in the realities of the home.
What Tampa Bay Homeowners Should Resolve Before Construction Begins
A project is closer to construction readiness when the scope, design decisions, supporting documents, and responsibilities are clear. In Tampa Bay, the property’s location and the proposed work can shape which approvals or reviews apply, so avoid assuming one process fits every home. Local approval requirements depend on the property’s jurisdiction and the details of the project.
How do local site conditions affect a planning checklist?
Begin by identifying the jurisdiction responsible for the property, then use its current guidance to understand project-specific review needs. Tampa, St. Petersburg, Sarasota, and surrounding communities may have different processes. Site conditions matter, too. Depending on the property, flag flood-zone information, drainage, access, or coastal exposure for review as the plan develops. These are considerations to investigate, not assumptions about what every Tampa Bay project requires.
What should be documented before construction scheduling?
Keep a clear record of what the project includes, what has been decided, and what remains open. This helps prevent a selection or responsibility from being misunderstood as preparation moves forward. Use this pre-start checklist to organize the essentials:
- Agreed scope: Record the work included and the spaces it affects.
- Design decisions: Note settled plans and material or finish selections, along with choices still outstanding.
- Documents and reviews: Organize available property information and project documentation, and track applicable approvals or review steps.
- Responsibilities: Clarify who is handling each decision, document, and open item, and when it needs attention.
- Sequencing considerations: Flag approvals, selections, or unresolved details that could affect construction preparation or the order of work.
Use the checklist as a working record, not a formality. If a design choice affects another room, a selection influences preparation, or a review remains unresolved, capture that connection before scheduling. For projects involving a property that needs land preparation, the Tampa Bay land preparation guide offers related context.
A disciplined pre-construction planning guide keeps these details visible as the project moves toward construction. For attentive coordination of your home project, explore Maverick Design and Construction.
How Maverick Design and Construction Guides Pre-Construction Next Steps
Good planning depends on more than a polished set of ideas. It takes attentive collaboration to connect what you want from your home with the property, design direction, and scope of work. Maverick Design and Construction is a family-owned boutique builder with decades of local experience. By intentionally limiting annual project volume, the firm supports personalized attention as homeowners work through important decisions.
That care matters across different kinds of projects. A custom home calls for early conversations about how the design should respond to the property and the way your household lives. A renovation benefits from clear decisions about affected spaces and how they should function when complete. An addition needs to make sense both as new space and as part of the existing home. In each case, early alignment helps keep design intent connected to buildable choices.
What does a collaborative pre-construction conversation accomplish?
It gives you and the project team a chance to understand the goals, property conditions, design priorities, and scope together. Clear communication brings open questions into view before they become assumptions. Careful decisions help shape a plan with craftsmanship in mind, while local knowledge provides useful context for Tampa Bay homes and project considerations. The conversation should build shared understanding, not rush you toward choices before they’re ready.
What should homeowners bring to the first project discussion?
You don’t need every detail settled. A few thoughtful notes can make the conversation more productive and help the team understand what matters to your household. Consider bringing:
- Property details: The address or location, available property documents, and what you know about the existing home or site.
- Inspiration: Images, design references, or examples that help express the look and feel you’re drawn to.
- Priorities: A list of essential needs, desired improvements, and outcomes you hope the project will deliver.
- Known constraints: Household routines, spaces that may be affected, or property questions you already have.
- Decision-making context: Who will participate in project decisions and which goals matter most to everyone involved.
This pre-construction planning guide is a starting point for a considered conversation. Bring your priorities as they are, including questions you haven’t resolved yet. Discuss your home project with Maverick Design and Construction and take the next planning step with your vision, property, and priorities in view.
Begin Your Build with Clarity and Confidence
A successful project starts with decisions made in the right order. Define what matters most, understand how the property shapes the plan, and align design, scope, and budget before construction scheduling takes shape. This pre-construction planning guide offers a framework for turning those priorities into a coordinated path forward.
For a custom home, renovation, or addition, attentive early collaboration can bring your vision and practical requirements into focus. Maverick Design and Construction is a family-owned boutique builder with decades of experience serving the Suncoast region, including Tampa, St. Petersburg, and Sarasota. By limiting annual project volume, the firm makes room for personalized attention and careful coordination.
Your project begins with your goals and the home you want to create. Discuss your home project with Maverick Design and Construction and take the next step toward a thoughtful, well-planned build. With clear priorities and the right conversations in place, you can move forward with confidence.
Frequently Asked Questions About Pre-Construction Planning
What is included in pre-construction planning?
Pre-construction planning typically coordinates project goals, property information, design direction, scope, budget assumptions, documentation, approvals, and construction readiness. The exact needs vary depending on whether you’re planning a custom home, remodel, or addition. Early decisions help you and the project team establish shared expectations before physical work begins. Existing plans may inform a renovation, while site details can shape a new home’s design. A clear pre-construction planning guide helps keep decisions and open questions organized.
How long does the pre-construction planning process take?
The planning process has no universal duration. Its timing depends on project complexity, design decisions, property conditions, documentation, and applicable review processes. Clear priorities and timely homeowner decisions can support coordination as the plan develops. For a Tampa Bay project, location and scope may affect which reviews apply, so discuss the project sequence during planning. A custom home, renovation, and addition each involve different decisions, and the right sequence depends on the specific project.
Do I need plans before speaking with a custom home builder?
No, you don’t need finished plans to begin a project conversation. A clear description of your goals, property details, priorities, and design inspiration gives the discussion a useful starting point. From there, planning can help shape design direction and scope around your needs and the property. If you’re considering a custom home or renovation, bring your questions, too. You can develop the project’s details through discussion rather than completing architectural documents on your own first.
What should I prepare before planning a home renovation?
Gather available plans, property information, renovation records, design inspiration, and a prioritized list of needs. Note which rooms may be affected, how your household uses them, and any known access or site concerns. These details help frame the conversation, but they don’t replace project-specific review. Existing conditions can influence scope and sequencing, so share what you know and identify what still needs clarification. Even an incomplete record can provide a helpful starting point for planning.
Can pre-construction planning help prevent changes during construction?
Thorough early coordination can reduce avoidable uncertainty, but it can’t eliminate every change. Existing conditions, approvals, product decisions, or evolving household needs may affect the project as work progresses. A documented scope, clear decision responsibilities, and timely communication give everyone a stronger basis for managing adjustments. Treat planning as a way to improve shared understanding, not a promise that the original scope or schedule will remain unchanged throughout construction.
What local requirements should Tampa Bay homeowners consider before building?
Applicable requirements depend on the property’s jurisdiction, project type, site conditions, and current rules. Homeowners in Tampa, St. Petersburg, Sarasota, and surrounding communities should identify the appropriate local review authority and address project-specific requirements during planning. Site information, such as flood exposure or coastal conditions, may also be relevant depending on the property. Avoid assuming one city’s process applies throughout the region; local requirements should be evaluated in context.