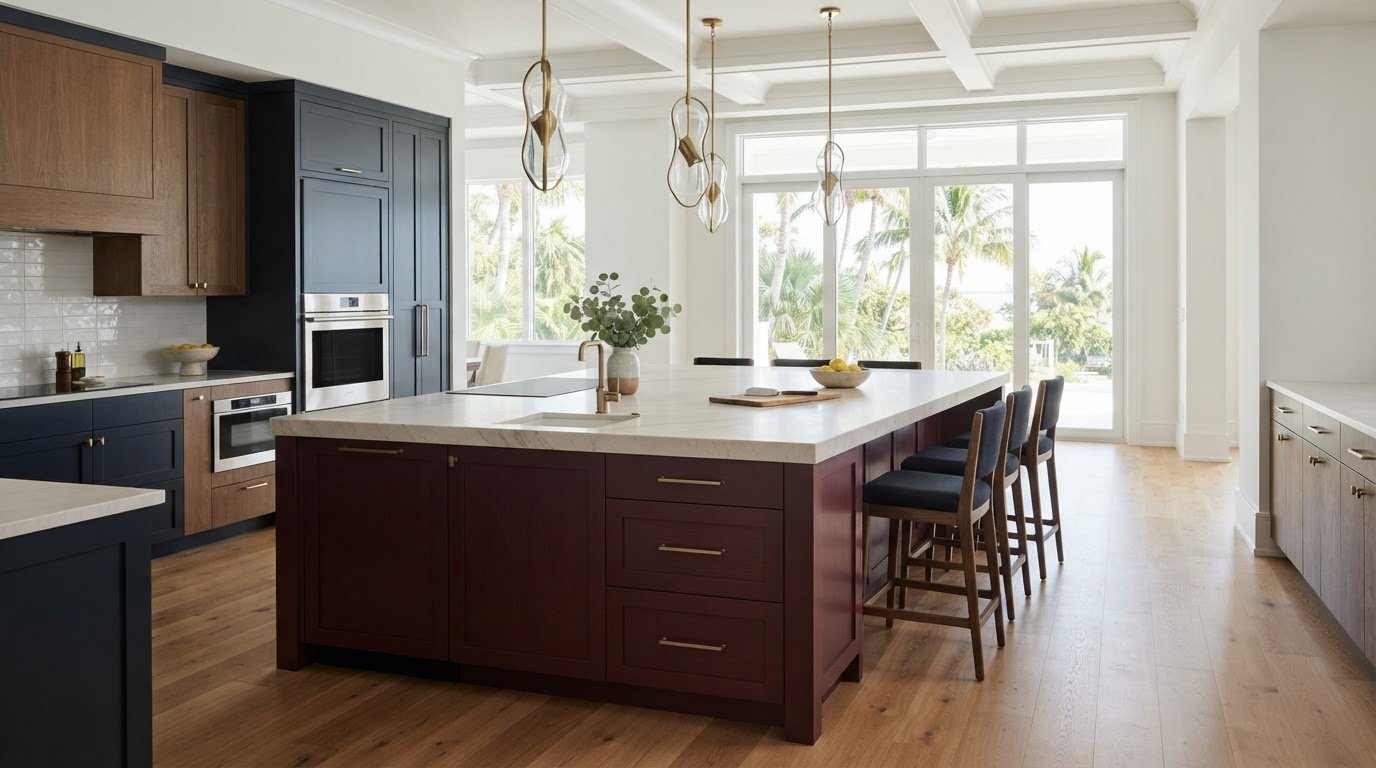
Luxury Kitchen Island Design: A Guide to Form and Function
What if the most impressive kitchen island isn’t the largest one, but the one that fits your room and routines? It’s easy to focus on a striking stone surface or dramatic pendant lights. Thoughtful luxury kitchen island design starts earlier, with proportions, clear circulation, and a clear sense of how you’ll use the space.
If you’re unsure how much room an island needs, or whether seating and appliances will crowd your work zones, start by looking at the kitchen as a whole. A beautiful feature should support the way you cook, gather, and move through the room, not interrupt it. This guide will help you weigh those decisions before settling on a design.
You’ll explore how room dimensions shape island size and placement, then consider storage, seating, countertop finishes, lighting, and integrated features. The goal is a clear framework to bring to a design-build conversation. For homeowners in Tampa, St. Petersburg, Sarasota, and surrounding Tampa Bay communities, Maverick Design and Construction offers luxury kitchen remodeling as part of its residential services. Start with purpose, refine the details, and make sure the design earns its place.
Key Takeaways
- Start with the island’s role in your daily routine, then shape its layout around cooking, storage, gathering, or serving.
- Use the room’s actual measurements and surrounding cabinetry to assess proportions, circulation, and work zones before settling on dimensions.
- Compare countertop and cabinetry finishes by appearance, maintenance, and how well they suit your household and project.
- Coordinate appliances, sink, electrical, lighting, storage, and seating as connected decisions, not last-minute additions.
- Bring a clear brief to a design-build conversation so your luxury kitchen island design can be considered alongside the wider remodel.
Luxury Kitchen Island Design Starts With the Way You Use the Room
You want an island that looks beautiful and works hard. Those goals belong together, but good decisions start with what the island needs to do, not with a stone or seating style you admire in a showroom.
A purposeful kitchen island is a planned work, storage, gathering, or serving zone that supports daily routines without obstructing the rest of the room. That’s the difference between thoughtful luxury kitchen island design and a decorative centerpiece: the island earns its place through use. It can serve more than one purpose, as long as those functions fit your household and the surrounding kitchen.
What should a kitchen island do in your home?
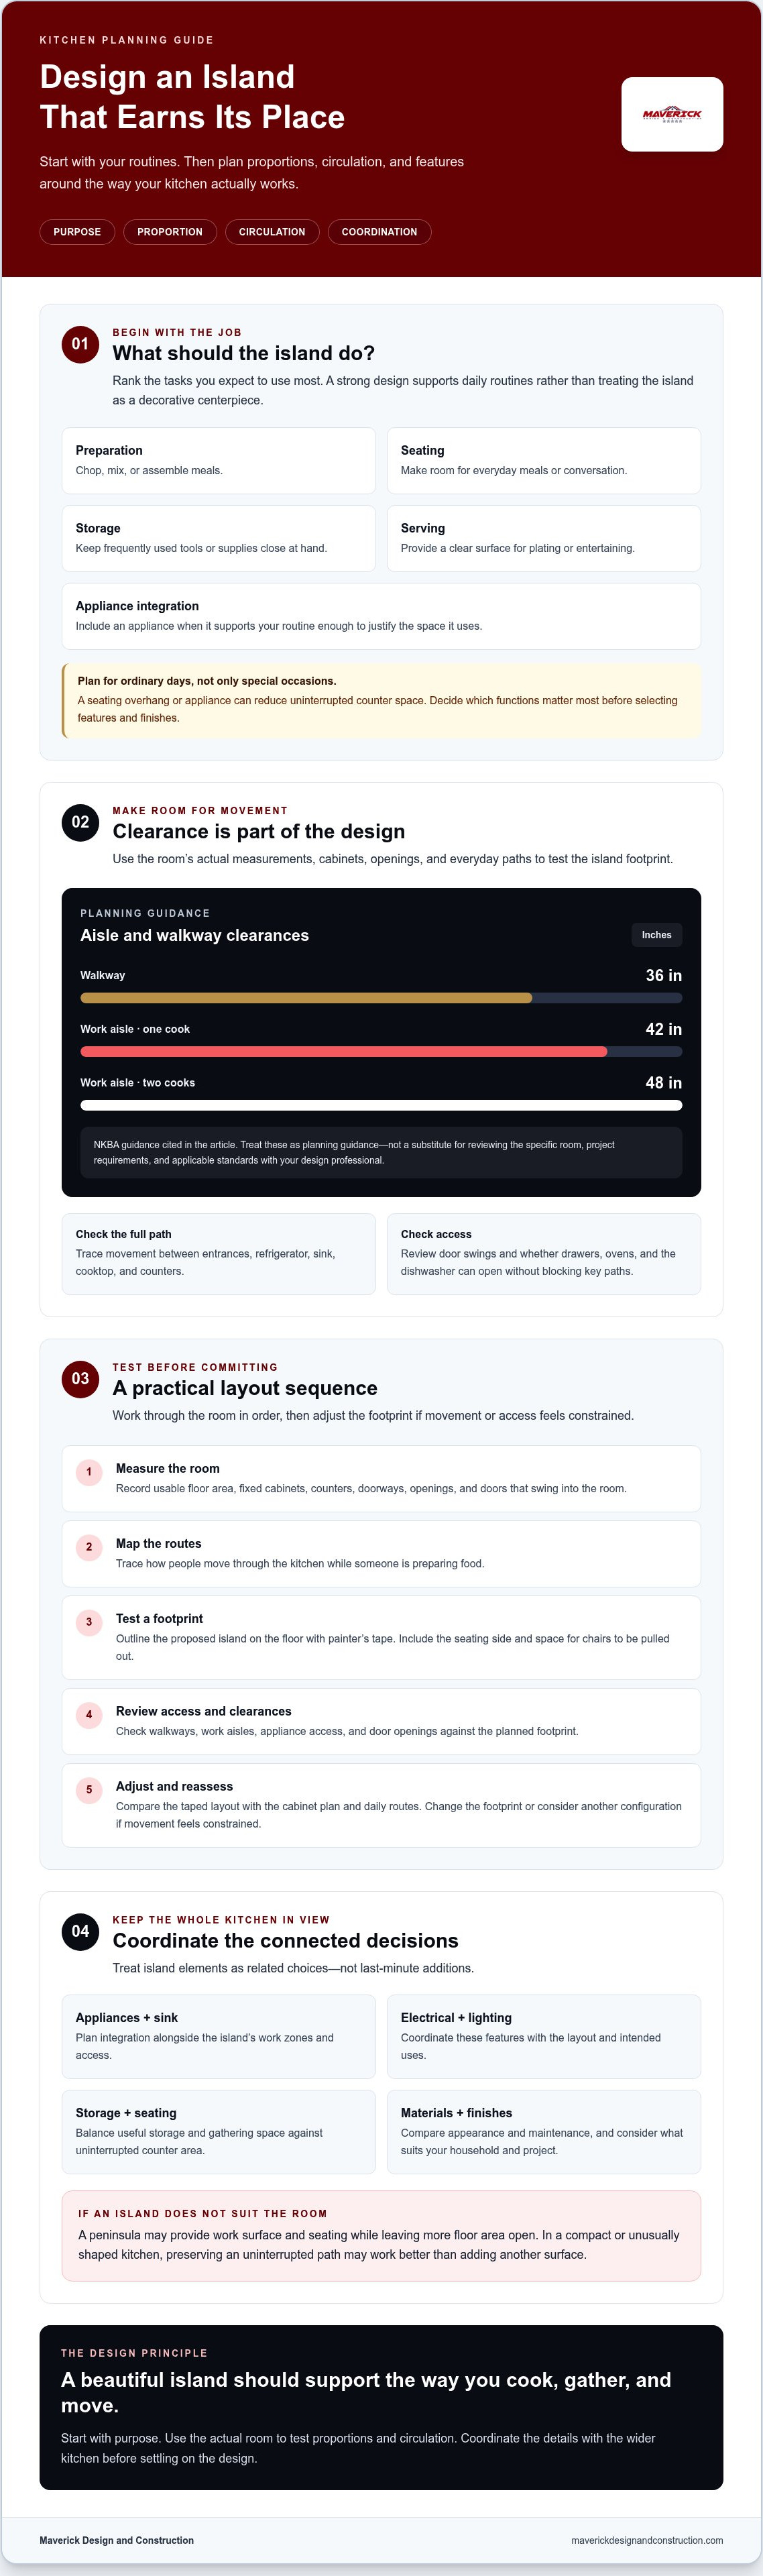
Before choosing features or finishes, rank the tasks you expect to use the island for most. A household that cooks most evenings may prioritize preparation space and nearby storage. If breakfast and conversation matter more, seating may come first. A host who regularly serves guests may value an open landing area, while another household may prefer an appliance integrated into the island.
- Preparation: Will you chop, mix, or assemble meals here?
- Seating: Do you want a place for everyday meals or conversation?
- Storage: Which tools or supplies should be close at hand?
- Serving: Would a clear surface help with plating or entertaining?
- Appliance integration: Would an appliance support your routine enough to justify the space it uses?
Separate your primary preparation needs from casual dining and entertaining in your priorities. These uses can coexist, but a seating overhang or appliance can reduce uninterrupted counter space. Think about what happens on an ordinary day, not only during special occasions. For an overview of how islands have evolved and the roles they can play, see Kitchen island history and design.
When does an island suit the kitchen layout?
The room sets the terms. Its shape, door swings, walkways, and existing counters all affect where an island can sit and how people will move around it. Picture opening doors, carrying groceries, and passing through while someone cooks. If the island interrupts those everyday movements, an elegant finish won’t make the layout more comfortable.
Consider alternatives, too. A peninsula may provide work surface and seating while leaving more floor area open. In a compact or unusually shaped kitchen, preserving an uninterrupted path may serve the room better than adding another surface. An island is one possible part of a complete plan, not a default marker of luxury.
Set priorities, then assess the room. This sequence helps you decide what the island should do before committing to its form, while keeping the wider kitchen layout in view.
Plan Luxury Kitchen Island Dimensions, Clearance, and Work Zones
An island’s dimensions only make sense in the room they’re meant to serve. For sound luxury kitchen island design, test the proportions against the actual floor plan, surrounding cabinetry, and paths people use every day. A generous surface is useful only if doors can open, appliances remain accessible, and cooks can move comfortably.
Circulation matters as much as island size: a well-proportioned island supports movement instead of competing with it. Assess the layout in sequence before settling on dimensions:
- Measure the room. Record the usable floor area, fixed cabinets, counters, doorways, and openings. Note doors and appliance doors that swing into the room.
- Map the routes. Trace paths between entrances, refrigerator, sink, cooktop, and counters. Mark where people pass while someone is preparing food.
- Test a footprint. Use painter’s tape on the floor to outline a proposed island. Include the intended seating side and allow for chairs to be pulled out.
- Review access and clearances. Check whether drawers, ovens, and the dishwasher can open without blocking key paths. NKBA guidance recommends at least 36 inches for a walkway and work aisles of 42 inches for one cook or 48 inches for two. Treat these as planning guidance, not a substitute for reviewing the specific room, project requirements, and applicable standards with your design professional.
- Adjust and reassess. Compare the taped layout with the cabinet plan and daily routes. Change the footprint or consider another configuration if movement feels constrained.
How do you judge island size and seating?
Measure usable floor area, then mark the proposed footprint with tape. Walk around it and open nearby doors and drawers. If you plan to add seating, discuss countertop overhang and legroom with your project team before fixing the dimensions. The number of seats depends on the island’s layout, chair size, and available circulation, not just the length of its edge.
How should an island support kitchen work zones?
Place the island in context with the sink, cooktop, refrigerator, and primary counters. Think through each trip: where ingredients come from, where they’re washed, and where meals are prepared. If household traffic cuts through an active cooking or preparation route, flag it as a layout issue to resolve before plans are finalized.
For Tampa Bay homes, consider how natural light and indoor-outdoor routines shape the kitchen’s use, where relevant to the home and site. A design-build team can help assess how island placement relates to the wider kitchen plan. If you’re preparing for that discussion, explore luxury kitchen remodeling as a potential next step.
Compare Luxury Kitchen Island Materials, Storage, and Statement Details
Materials shape more than the island’s appearance. They affect upkeep, how the surface supports daily use, and how naturally the island fits the rest of the kitchen. In luxury kitchen island design, assess each choice beside the room’s cabinetry and finishes, not in isolation.
Which countertop finish fits your priorities?
Quartz and natural stone can both suit a refined kitchen, but neither is automatically right for every household. Compare samples in the kitchen’s actual light and next to cabinet finishes. Ask the supplier or manufacturer for care instructions for the exact product, including guidance on sealing, heat, and stains. Product properties vary, so don’t treat a material category as a guarantee of performance.
| Option | Appearance and use | What to verify |
|---|---|---|
| Quartz | Offers a manufactured surface in a range of looks that can create a consistent visual effect. | Confirm the specific product’s care, heat, and stain guidance. |
| Natural stone | Brings the distinct veining and variation of stone; the selected slab can become a focal point. | Ask about the stone’s maintenance needs, sealing recommendations, and suitability for your intended use. |
| Complementary cabinetry finishes | Can echo perimeter cabinets for a quiet composition or contrast with them to give the island definition. | Review finish samples together under the room’s lighting and consider how the selection relates to nearby flooring and cabinetry. |
Samples matter. A finish that looks balanced in a showroom may read differently beside your cabinets and under your kitchen’s natural and artificial light.
Which details make an island feel considered?
Let storage follow the tasks. Drawers can keep frequently used tools close, concealed storage can reduce visible clutter, and display shelving can make selected objects part of the room. Consider the seating side as well. A finished panel or contrasting base can make the island feel intentional from the adjoining living area, while the working side stays focused on function.
A waterfall edge carries countertop material down one or both sides. It creates a continuous visual line and can make the island feel more substantial, but it also uses additional material and changes the island’s visual weight. Choose it when that stronger statement suits the room, not simply because it’s familiar.
Lighting should work with the island’s scale, ceiling, and surrounding fixtures. Pendants can define a gathering area or highlight the surface, but their size, placement, and installation requirements need to be coordinated with the plan. Bring countertop, cabinet, storage, and lighting choices together early. Each detail should contribute to a composed whole, with practical upkeep and everyday use considered alongside appearance.
Make Island Features Work Together Before Construction Begins
An island’s features are connected. A sink affects plumbing and cabinet storage; an appliance influences clearances and electrical planning; seating changes how much counter space remains available. A clear brief helps your project team coordinate these decisions before plans are finalized, rather than treating each feature as a last-minute addition.
What should you decide before approving the island plan?
Write down how your household uses the kitchen, what you want the island to contribute, and which finishes appeal to you. Include storage priorities and how often you entertain. Then use this checklist to organize the details:
- Appliances: Identify intended appliances and review their dimensions and manufacturer specifications before cabinetry is finalized.
- Sink and plumbing: Decide whether an island sink fits your routine, and ask the project team to coordinate its location with cabinetry and plumbing plans.
- Electrical: List anticipated power needs and have qualified professionals review placement and applicable requirements for the project.
- Lighting: Coordinate fixture locations with the island footprint, ceiling, and other lighting in the room.
- Storage: Note what belongs in drawers, concealed cabinets, or open shelving, and which items should be within easy reach.
- Seating: Confirm the seating arrangement and how chairs will affect circulation and nearby work areas.
These choices influence one another. An appliance can change the cabinet layout, while a sink may affect the available preparation surface. Ask the project team to review the lighting, plumbing, electrical, and cabinetry plans together. For Florida projects, confirm current local requirements and site-specific construction considerations with qualified professionals instead of relying on assumptions or generic guidance.
How can Tampa Bay context shape island choices?
Start with the home itself. Natural light, views, and indoor-outdoor routines may inform the island’s placement or finishes when they suit the specific room and site. Where humidity or coastal exposure is relevant, discuss material suitability and care with qualified local professionals. Conditions vary, so recommendations should reflect the home and the selected materials.
Connect island decisions to the character and needs of the whole home, not just the kitchen. A design brief that captures daily routines, preferred finishes, and practical constraints gives the team a useful basis for planning. Discuss luxury kitchen remodeling with Maverick Design and Construction
Bring Your Luxury Kitchen Island Design From Concept to Craft
A considered design brief gives a project team a useful starting point. The next step is to test your ideas against the home itself: its existing layout, cabinetry, and project requirements. That’s where luxury kitchen island design moves from inspiration to a plan that brings appearance, materials, and construction into the same conversation.
What should you bring to a first kitchen design conversation?
You don’t need finished plans. Bring what you know, and be candid about what you’re still deciding. A few practical notes can make the first conversation more focused:
- Room information: Share available measurements, photos, and any existing plans. These help frame the conversation, though the home and conditions still need to be reviewed.
- Inspiration: Collect images of islands, finishes, and details you like. Note what appeals to you, such as a particular countertop tone or a more furniture-like base.
- Appliance preferences: Identify appliances you’re considering and bring their specifications if available. Final placement and fit need to be assessed with the project plans.
- Priorities and concerns: Rank storage, preparation, seating, and serving needs. Explain where circulation feels awkward now, what you want to store, and how the kitchen serves your household.
Share existing conditions that may affect the plan, such as cabinetry you hope to keep or constraints you’ve noticed. Final feasibility depends on reviewing the home, design choices, and project requirements. A clear discussion helps distinguish must-haves from details that can be adjusted.
How can a boutique design-build team help?
When design and construction are considered together, choices can be reviewed in context. Island dimensions relate to the room; material selections relate to cabinetry and intended use; appliance, lighting, and utility locations need to align with the plan. The project team can help assess those connections and identify questions that require further review. No design conversation replaces project-specific planning.
Maverick Design and Construction is a family-owned boutique builder serving Tampa, St. Petersburg, Sarasota, and surrounding communities, with luxury kitchen remodeling among its services. The firm limits its projects each year to support personalized attention. That approach reflects a focus on thoughtful project planning and craftsmanship, not a promise of a particular outcome.
If you’re considering an island as part of a kitchen remodel, bring your priorities and questions to a conversation with the team. Discuss the home, the way you use the room, and the possible project scope. A well-prepared first step can help clarify what deserves attention before the work is planned.
Shape an Island That Belongs in Your Kitchen
A successful island earns its place through purpose, proportion, and thoughtful coordination. Start with how your household uses the room, then test the island’s size against circulation and surrounding work zones. Choose materials, storage, seating, and features that serve your routines and complement the wider kitchen.
That’s the heart of luxury kitchen island design: creating a feature that feels refined without losing sight of daily life. A clear brief can help you explain what matters, raise practical concerns, and explore how the island fits into a larger remodeling project.
Maverick Design and Construction is a family-owned boutique builder offering luxury kitchen remodeling in the Tampa Bay region, including Tampa, St. Petersburg, and Sarasota. The firm limits its projects each year to support personalized attention. Discuss your kitchen vision with Maverick Design and Construction to explore how an island could fit into your home and remodeling plans.
Frequently Asked Questions
How big should a luxury kitchen island be?
A luxury kitchen island should be sized to fit the room, your routines, and the clear paths around it. There’s no single ideal dimension for every kitchen. Measure usable floor area and nearby cabinetry, then test a proposed footprint with tape. Include the space needed for open doors, drawers, and pulled-out chairs. The best luxury kitchen island design balances a useful surface with comfortable movement.
How much clearance do you need around a kitchen island?
Clearance depends on whether the space is a walkway or an active work aisle. The National Kitchen & Bath Association recommends a minimum 36-inch walkway, and work aisles of at least 42 inches for one cook or 48 inches for two. These are planning recommendations, not a replacement for project-specific review. Confirm measurements against appliance access, nearby doors, your layout, and applicable guidance with a qualified professional.
Is a waterfall island worth it in a luxury kitchen?
A waterfall edge may be worth considering if you want the countertop material to continue down the island’s side as a strong visual feature. It can suit a room where the island is visible from adjoining spaces, but it also uses more material and can make the island feel visually heavier. Compare the look with simpler finished panels and consider the room’s proportions before deciding.
What is the best countertop material for a kitchen island?
The best countertop material depends on your preferred appearance, maintenance expectations, and how you’ll use the island. Quartz offers a manufactured surface in varied looks, while natural stone has distinctive variation from slab to slab. Neither is universally best. Review samples beside your cabinetry and in your kitchen’s light, then confirm care, sealing, heat, and stain guidance for the specific product with its supplier or manufacturer.
Should a kitchen island include a sink or cooktop?
Include a sink or cooktop only if it supports how you use the kitchen and fits the overall plan. A sink may help with preparation, while a cooktop can make the island part of the cooking zone. Either choice affects counter space, cabinetry, and utility planning. Discuss appliance specifications, plumbing, electrical needs, and clearances with qualified project professionals before finalizing the island plan.
Can you add an island to an existing kitchen?
You may be able to add an island to an existing kitchen, but feasibility depends on the room’s usable floor area, circulation, and project requirements. Test the proposed footprint with tape and check doors, drawers, appliance access, and routes between work areas. A peninsula or open floor area may suit some layouts better. Have the home and existing conditions reviewed before settling on a design.
How do you choose a kitchen island for a Florida home?
Choose an island for a Florida home by considering its specific layout, daylight, views, and indoor-outdoor routines. Where humidity or coastal exposure is relevant, ask qualified local professionals about material suitability and care for the home’s conditions. Confirm current local requirements for the project rather than relying on general assumptions. Maverick Design and Construction offers luxury kitchen remodeling in Tampa, St. Petersburg, and Sarasota.