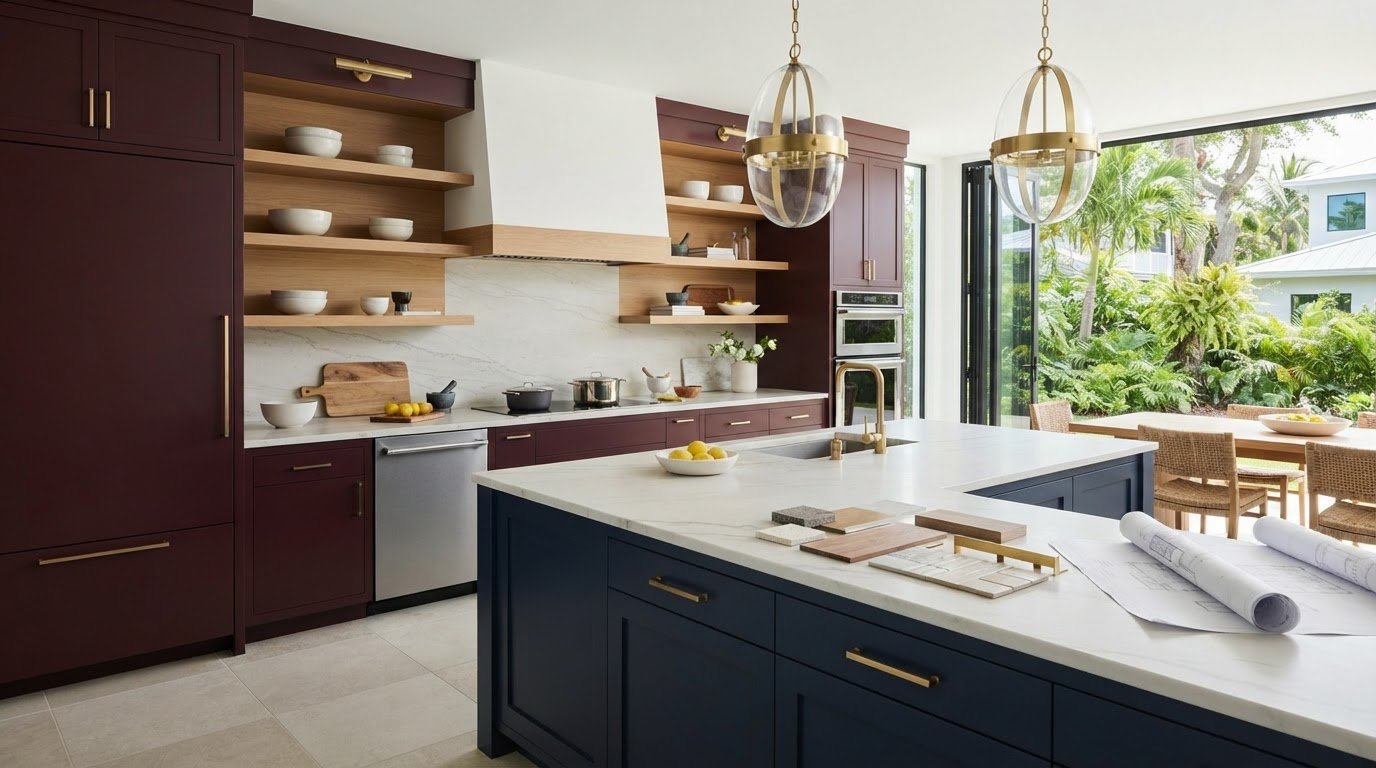
High-End Kitchen Remodel Cost in Sarasota: A 2026 Planning Guide
A generic estimate can make a luxury kitchen seem easier to budget than it is. The high-end kitchen remodel cost Sarasota homeowners ultimately face depends on the home, the scope, and the finish choices behind it. A kitchen that keeps its existing layout is a different project from one that moves plumbing, changes walls, and calls for custom cabinetry.
It’s reasonable to want a clear figure before committing, but online estimates can’t account for your home’s conditions or show which decisions will have the greatest effect on the finished project. A useful budget starts with priorities: how you want the kitchen to work, where premium materials matter most, and which construction changes are worthwhile.
This guide explains the choices that shape an estimate, how to compare remodel scopes, and what to consider when planning around your home and local requirements. Whether your home is in Sarasota, Tampa, or St. Petersburg, a tailored design-build process can align selections, coordination, and craftsmanship so you can make considered decisions before work begins.
Key Takeaways
- The high-end kitchen remodel cost Sarasota homeowners plan for depends on project scope, material choices, labor, and the home’s existing conditions.
- Keeping the current kitchen footprint can limit construction complexity, while layout changes may involve additional coordination and work.
- Compare refreshes, substantial renovations, and layout-changing remodels by what each scope includes, not by a headline estimate alone.
- Set priorities and assess site conditions before choosing finishes, so essential work guides discretionary upgrades.
- A tailored design-build process can align design decisions, materials, and construction scope into a coherent project plan.
What Shapes the Cost of a High-End Kitchen Remodel in Sarasota?
A kitchen remodel estimate reflects the project scope, selected materials, labor, and existing conditions. That’s why a general online figure can’t reliably represent every Sarasota home or luxury renovation. Two kitchens that look similar in photographs may require very different work behind the finished surfaces.
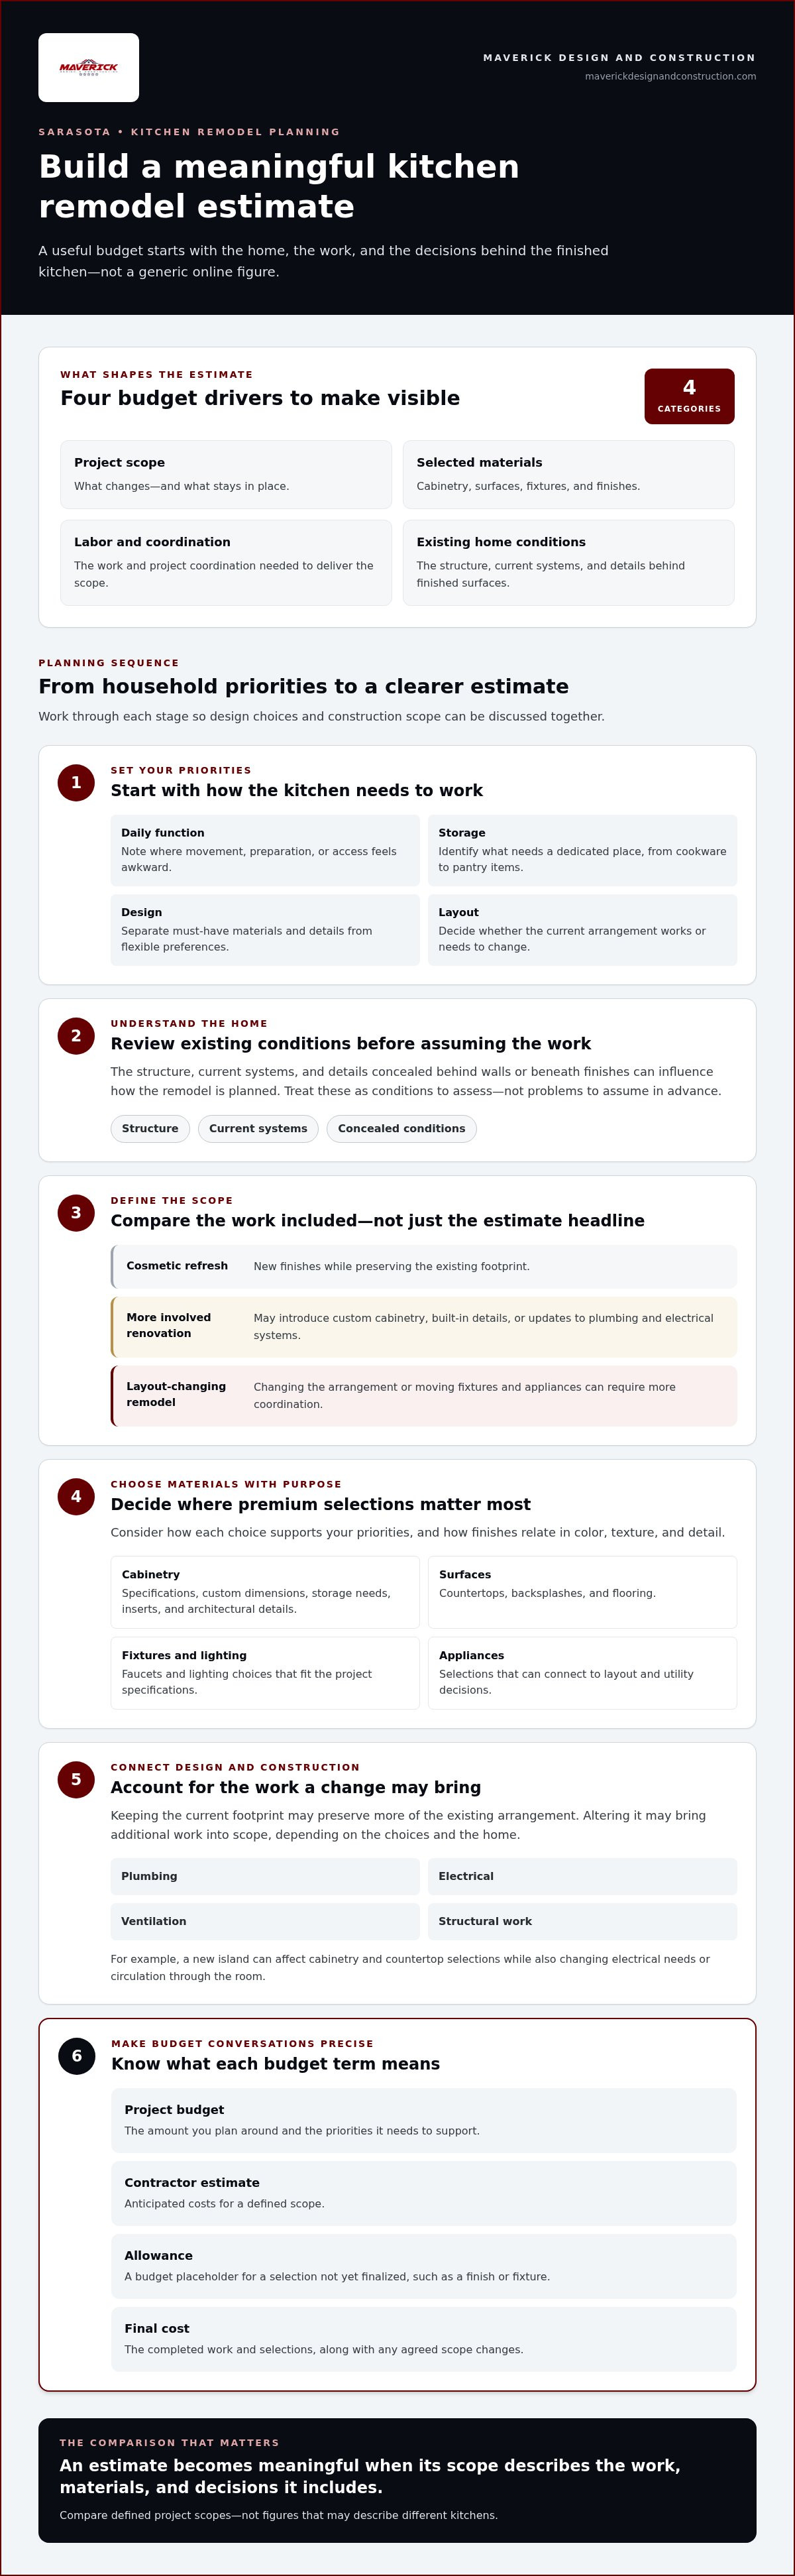
It also helps to distinguish four budget terms. Your project budget is the amount you plan around and the priorities it needs to support. A contractor estimate outlines anticipated costs for a defined scope. An allowance is a budget placeholder for a selection that has not yet been finalized, such as a finish or fixture. The final cost reflects the completed work and selections, along with any agreed scope changes. Clear definitions make project discussions more useful.
An estimate becomes meaningful when its scope describes the work, materials, and decisions it includes. That detail lets you compare what each estimate covers instead of comparing figures that may describe different projects.
Why online kitchen remodel estimates vary
Online estimates often group unlike projects together. A cosmetic refresh might involve new finishes while preserving the existing footprint. A more involved renovation may introduce custom cabinetry, built-in details, or updates to plumbing and electrical systems. Changing the kitchen’s layout can require still more coordination, especially when fixtures or appliances move. The History and Design of Kitchens offers broader context on how a kitchen’s components and arrangement shape its use, but your home’s conditions determine the work a remodel requires.
Existing conditions matter, too. The structure, current systems, and details concealed behind walls or beneath finishes can influence how work is planned. These aren’t problems to assume in advance. They’re reasons to develop a project-specific scope instead of treating a broad online range as a reliable prediction.
What homeowners should define before discussing budget
Start with how you want the kitchen to serve your household. Is the priority a smoother workflow, more storage, updated finishes, or a changed layout? Decide which features are non-negotiable, then identify where you can be flexible. You might consider custom storage essential while remaining open to alternatives in decorative finishes. That distinction helps direct attention to the decisions that matter most.
- Daily function: Note where movement, preparation, or access feels awkward.
- Storage: Identify what needs a dedicated place, from cookware to pantry items.
- Design: Separate must-have materials and details from preferences you could adjust.
- Layout: Decide whether the current arrangement works or needs to change.
These priorities give design and construction discussions a useful starting point. Maverick Design and Construction’s Sarasota luxury kitchen remodeling design-build guide explains how a tailored process can connect design decisions and construction scope. With your goals defined, the high-end kitchen remodel cost Sarasota homeowners plan for can be discussed in relation to the actual work, rather than an online figure detached from the home.
Which Kitchen Remodel Choices Have the Biggest Effect on Cost?
The biggest budget shifts usually come from how much changes, what goes into the finished kitchen, the work needed to install it, and the conditions already in the home. A useful estimate makes those categories visible. Review scope, materials, labor and coordination, and existing home conditions as the four main categories shaping your remodel budget.
These factors interact. A new island, for example, can affect cabinetry and countertop selections while also changing electrical needs or circulation through the room. For a broader overview of how project scale, materials, and labor influence budgets, see Bob Vila’s Factors Affecting Kitchen Remodel Costs.
Layout, cabinetry, and finish selections
Keeping cabinets in their current locations may preserve more of the existing arrangement. Reconfiguring storage, adding an island, or shifting work zones can call for new cabinetry and may involve additional installation or utility work. Choose based on how the kitchen needs to function, not simply on whether a change feels more dramatic.
Cabinet specifications also shape the scope. Custom cabinetry can be designed around particular dimensions, storage needs, and architectural details. Specialized inserts or tailored storage require decisions about how each cabinet will be built and used. Those choices affect how adjacent panels, trim, and finishes come together, so consider them as part of a coordinated design.
Surfaces and fixtures deserve their own attention. Countertops, backsplashes, flooring, faucets, lighting, and appliances each have distinct material and specification choices. A premium stone countertop, for instance, is a separate decision from the backsplash that meets it. Consider how finishes relate in color, texture, and edge details, then decide where a higher-end selection matters most to your priorities.
Existing conditions, labor, and project coordination
Retaining the current footprint can reduce construction changes, while altering it may bring plumbing, electrical, ventilation, or structural work into scope. Moving a sink or range, adding task lighting, or changing ventilation routes can require coordination between design decisions and installation work. The high-end kitchen remodel cost Sarasota homeowners plan for should reflect these choices, not just the visible finishes.
Labor covers more than placing materials. Precise fitting, finish transitions, sequencing, and coordination between trades all contribute to the completed result. Careful planning connects each decision to the work it requires.
Existing conditions are another part of the assessment. Concealed areas and current systems are considered during planning; they aren’t grounds to assume a defect. Where moisture, salt air, or coastal exposure is relevant, those conditions may inform material and finish decisions. Maverick Design and Construction can coordinate a tailored kitchen remodel around the home, the selected materials, and the way you want to use the space. The company serves homeowners in Sarasota, Tampa, St. Petersburg, and surrounding Suncoast communities.
How Can You Compare Kitchen Remodel Scopes Without Chasing a Misleading Low Estimate?
A lower estimate isn’t automatically better value. It may cover fewer tasks, use different finish assumptions, or leave more decisions unresolved. To compare thoughtfully, look beyond the total and identify what each scope includes, what it assumes, and what remains outside it. The high-end kitchen remodel cost Sarasota homeowners plan for is easier to assess when the underlying work is clearly described.
Use these categories as a starting point, not as fixed packages:
| Planning category | Scope may include | Clarify in the comparison |
|---|---|---|
| Refresh | Updated finishes while retaining the kitchen layout and serviceable core elements | Which surfaces, fixtures, or appliances are being replaced, and what stays in place? |
| Substantial renovation | Broader finish and storage updates, with selected system work as needed | Which cabinetry, surfaces, lighting, plumbing, or electrical work is included? |
| Layout-changing remodel | A revised footprint, work zones, or fixture locations, potentially with related system or structural work | What layout changes are shown, and what construction and coordination do they require? |
These are planning categories, not guaranteed project definitions or standard packages. The home’s existing conditions and the design details shape the actual scope. A refresh may suit a kitchen whose layout works well and whose core elements remain serviceable. A broader renovation may make sense when storage, finishes, or selected systems need more attention. Consider a layout-changing remodel when the current arrangement prevents the kitchen from serving your needs.
Compare scope, allowances, and exclusions side by side
Use the same checklist for each estimate: areas included, work items, finish expectations, design work, labor, coordination, assumptions, and exclusions. An allowance is a placeholder for a selection that hasn’t been specified; it isn’t the same as a selected material with defined qualities. Record which items are allowances and which are specified, then note any exclusions that could affect the finished result.
- Match the basics: Compare the same kitchen areas and work items.
- Make selections visible: Record specified materials, fixtures, and finish expectations.
- Track changes: Keep a written record of scope revisions and their effect on the project plan.
Choose the right level of renovation for your home
Let the desired result guide the category. If the layout serves you and key elements remain usable, a refresh may focus effort on targeted improvements. If storage or finishes fall short, a substantial renovation can address those needs more broadly. A changed footprint calls for close attention to how design, systems, and construction fit together. The Sarasota kitchen remodeling project showcase offers design context for considering how choices come together in a completed kitchen.
How Should Sarasota Homeowners Plan a Kitchen Remodel Budget?
A useful budget takes shape in stages. Start with how you want the kitchen to function, then account for the home, define the work, make selections, and review the estimate against that scope. This sequence keeps attractive upgrades in perspective alongside essential construction decisions.
A practical sequence for setting project priorities
- Document your goals. Describe how you use the kitchen, what feels limiting, and what you want to improve. Maybe preparation space is tight, storage is awkward, or the room no longer suits the way your household gathers.
- Separate needs from preferences. Identify functional changes that matter most, such as improving storage or reworking a work zone. Then list preferred upgrades, followed by optional details you’d be comfortable revisiting.
- Consider the home’s conditions. The existing layout and systems help shape what the desired changes involve. Note what you know about the kitchen, while leaving concealed conditions to be assessed during project planning.
- Define the scope. Translate goals into specific work areas and decisions. Clarify what will stay, what will change, and whether the footprint or fixture locations are part of the plan.
- Make selections in order. Resolve choices that affect function and construction before focusing on decorative details. Then consider cabinetry, surfaces, appliances, lighting, and finishes in relation to the established scope.
- Review the estimate and plan for uncertainty. Check that the estimate’s assumptions, included work, specified materials, allowances, and exclusions reflect the project you’ve described. Discuss a contingency approach with the project team, including how unforeseen conditions or scope changes will be documented.
Early decisions help keep the project scope and estimate assumptions aligned. They also make it easier to see which upgrades support your priorities and which can remain flexible. This is a practical way to plan the high-end kitchen remodel cost Sarasota homeowners face without treating every finish decision as equally urgent.
Sarasota site conditions, permits, and project planning
Permitting needs depend on the work being performed, the property, and the applicable local jurisdiction. Requirements can vary, so verify current rules with the relevant authority as the project scope develops. Avoid building a budget around assumptions about permits, fees, or review timing before those details are established.
Home conditions deserve the same project-specific attention. For a property where coastal exposure, salt air, or moisture is relevant, those factors may inform material and finish decisions. They aren’t reasons to presume a defect; they are considerations to assess in context. Aligning site conditions, priorities, selections, and construction scope gives your budget a practical foundation.
For a considered kitchen remodel plan, explore a tailored remodeling conversation with Maverick Design and Construction.
What Does a Boutique Design-Build Approach Bring to a Sarasota Kitchen Remodel?
A well-planned kitchen renovation connects what you want the room to become with the work required to build it. A tailored design-build approach brings design decisions and construction scope into the same project conversation. That connection helps clarify how a layout change, cabinet detail, or material selection affects the plan, without implying a fixed price or unchanged final cost.
For homeowners considering the high-end kitchen remodel cost Sarasota projects involve, that clarity matters. A considered scope helps distinguish essential work from optional upgrades and gives each selection a place in the larger vision. Design and craftsmanship belong together, as do thoughtful choices and accountable coordination.
How design and construction coordination supports clearer planning
During project development, design intent can be considered alongside the practical requirements of construction. If you’re planning a new island, for example, its proportions and storage can be considered in relation to circulation and surrounding cabinetry. If you’re drawn to a particular countertop, that choice can be planned with the backsplash, cabinet finishes, and details needed to complete the look.
This doesn’t eliminate decisions or guarantee a particular budget outcome. It provides a coherent way to make them. As selections become more specific, the work they call for can be reflected in the project scope and estimate assumptions. Maverick’s Sarasota kitchen remodeling design-build experience shows how a tailored approach connects design, materials, and construction planning.
That process is personal by design. Maverick Design and Construction is family-owned and operated, and limits its annual project load to support attentive communication and hands-on focus. The firm emphasizes American craftsmanship and premium materials, while tailoring selections to each kitchen’s needs and priorities. Quality isn’t a single finish or fixture. It’s the care taken to bring the whole room together.
A considered next step for your Sarasota kitchen
Before beginning a project conversation, gather the decisions you’ve already made and the questions you’re still weighing. A short list can be enough to start: what the kitchen needs to do better, which changes are essential, and what materials or finishes appeal to you. Note where you can stay flexible. This gives the design-build team a useful picture of your priorities and grounds early discussions in your home and intended scope.
With those priorities in hand, you can explore how a boutique partner approaches luxury kitchen remodeling in Sarasota and across the Suncoast. The aim is to shape a project around your home, your standards, and the details that matter to you, rather than force every choice into a predetermined package. That means a clear vision, a considered scope, and craftsmanship carried through the work.
When you’re ready to take the next step, explore Maverick Design and Construction and begin a conversation about your Sarasota kitchen remodel.
Take the Next Step Toward a Kitchen That Fits
Your kitchen should support the way you live, not simply follow a finish trend or an online budget benchmark. As you consider the high-end kitchen remodel cost Sarasota planning involves, think beyond the first estimate: what would make the room more useful, welcoming, and distinctly yours? A well-considered project begins with a clear sense of what matters, then lets those priorities guide the decisions ahead.
You don’t need every detail settled before exploring what’s possible. Bring your ideas, questions, and preferences into a conversation about your home and the changes you’re considering. Maverick Design and Construction is a family-owned boutique firm serving Sarasota, Tampa, St. Petersburg, and surrounding Suncoast communities, with a focused project approach and a commitment to premium materials and American craftsmanship. Explore a thoughtful Sarasota kitchen remodel with Maverick Design and Construction, and take a confident first step toward a kitchen shaped around your home and priorities.
Frequently Asked Questions
How much does a high-end kitchen remodel cost in Sarasota?
There isn’t one dependable figure for every project. The high-end kitchen remodel cost Sarasota homeowners should plan for depends on the home, the work involved, and the selected materials. Two kitchens of similar size may have different scopes if one retains usable cabinetry while the other replaces it and changes utility locations. A project-specific estimate is useful once the intended work is defined.
What is usually included in a luxury kitchen remodel?
A luxury remodel may include design work, cabinetry, countertops, appliances, lighting, flooring, installation, and finishing, but the exact inclusions depend on the project. Some scopes also address demolition, disposal, or updates to existing systems. Review the work by area and task, including whether installation and finishing are included with new cabinets. That level of detail clarifies what the completed kitchen is meant to include.
Why do kitchen remodel estimates vary so much?
Estimates can differ because they may describe different deliverables, even if both are called kitchen remodels. One may include removing existing finishes and preparing surfaces; another may assume those areas are ready for installation. Appliance handling, disposal, design details, and specified finish quality can also differ. Read the written scope alongside the estimate, and note assumptions that could change the work before comparing totals.
Does changing a kitchen layout increase the remodel cost?
It can, because changing the footprint may add construction and coordination beyond replacing finishes in place. Moving a sink, for instance, can involve plumbing changes, while relocating cooking equipment may affect electrical or ventilation planning. The actual work depends on the home and proposed design. Compare the revised layout with the existing one and identify which walls, fixtures, and service connections would change.
Do Sarasota kitchen remodels require permits?
Permit requirements depend on the work, the property, and the jurisdiction responsible for it. A project involving structural or system changes may be treated differently from one focused on finishes, but requirements should not be assumed from a general online description. For a Sarasota-area home, identify the applicable local authority and verify current requirements for the proposed scope during planning, before relying on assumptions about approvals, fees, or review timing.
How can I plan a kitchen remodel budget before choosing materials?
Begin with a written list of outcomes, such as clearer prep space, easier access to cookware, or room for family dining. Mark each as essential, preferred, or optional. Then note existing items you hope to retain and decisions that still need research. This gives the project discussion a functional starting point before finish selections influence the plan. Keep the list available as choices are refined, so your priorities remain visible.
Is a design-build approach useful for a high-end kitchen remodel?
Yes. A design-build approach can bring design intent and construction planning into one connected process. That’s useful when a visual decision has practical implications, such as fitting custom storage around an appliance or adjusting an island to improve circulation. Considering those details together helps develop a coordinated scope. It doesn’t guarantee a particular cost or schedule, but it can make the project’s choices and assumptions clearer as the plan takes shape.