Custom Walk-In Shower Design: A Master Builder’s Guide to Luxury Bathrooms
What if the most beautiful feature in your bathroom were also the one you trusted most? A custom walk in shower design should do more than make a striking first impression. In a Florida home, it must bring together thoughtful proportions, durable materials, and careful water management so the finished space feels calm and considered for years to come.
It’s easy to feel overwhelmed by generic layouts and luxury finishes. It’s also fair to wonder whether a seamless, open shower could invite leaks or become difficult to maintain. The answer isn’t choosing between beauty and peace of mind. It’s planning for both from the start, with the details beneath the tile treated as seriously as the view above it.
This guide will help you shape a walk-in shower around your suite’s architecture, available space, and natural light. You’ll compare materials and layouts, and learn which construction details support lasting performance. With Maverick Design and Construction’s boutique approach, the goal is personal: a master bathroom with refined character, sound craftsmanship, and the ease of a private sanctuary.
Key Takeaways
- Shape a custom walk in shower design around your master suite’s proportions, natural light, and the way you use the space.
- Compare curbless layouts and wet rooms by considering how each affects bathroom flow and construction needs.
- Weigh natural stone, porcelain, and large-format surfaces for the right balance of visual character, durability, and upkeep.
- Plan seating, lighting, and built-in storage as part of the design, not as afterthoughts.
- Understand why careful coordination and boutique craftsmanship matter when refined finishes depend on precise building work.
Custom Walk In Shower Design in Luxury Master Suites
A master bathroom can be more than a place to get ready. In a thoughtfully planned home, it becomes a private retreat shaped around comfort, calm, and daily routines. That’s changing how homeowners approach custom walk in shower design: instead of treating the shower as a standard enclosure, they make it an architectural feature that supports the entire suite.
For some homeowners, that means replacing a rarely used tub with a more generous shower. Whether that makes sense depends on your household and priorities, not a trend to follow blindly. A well-planned shower can make the room feel more open and tailored, while considered finishes and a coherent layout may strengthen the bathroom’s appeal to future buyers in Tampa Bay’s luxury market. No design can promise a particular resale outcome, but lasting quality and thoughtful function give a remodel a stronger foundation.
The Sanctuary Concept: Designing for Wellness
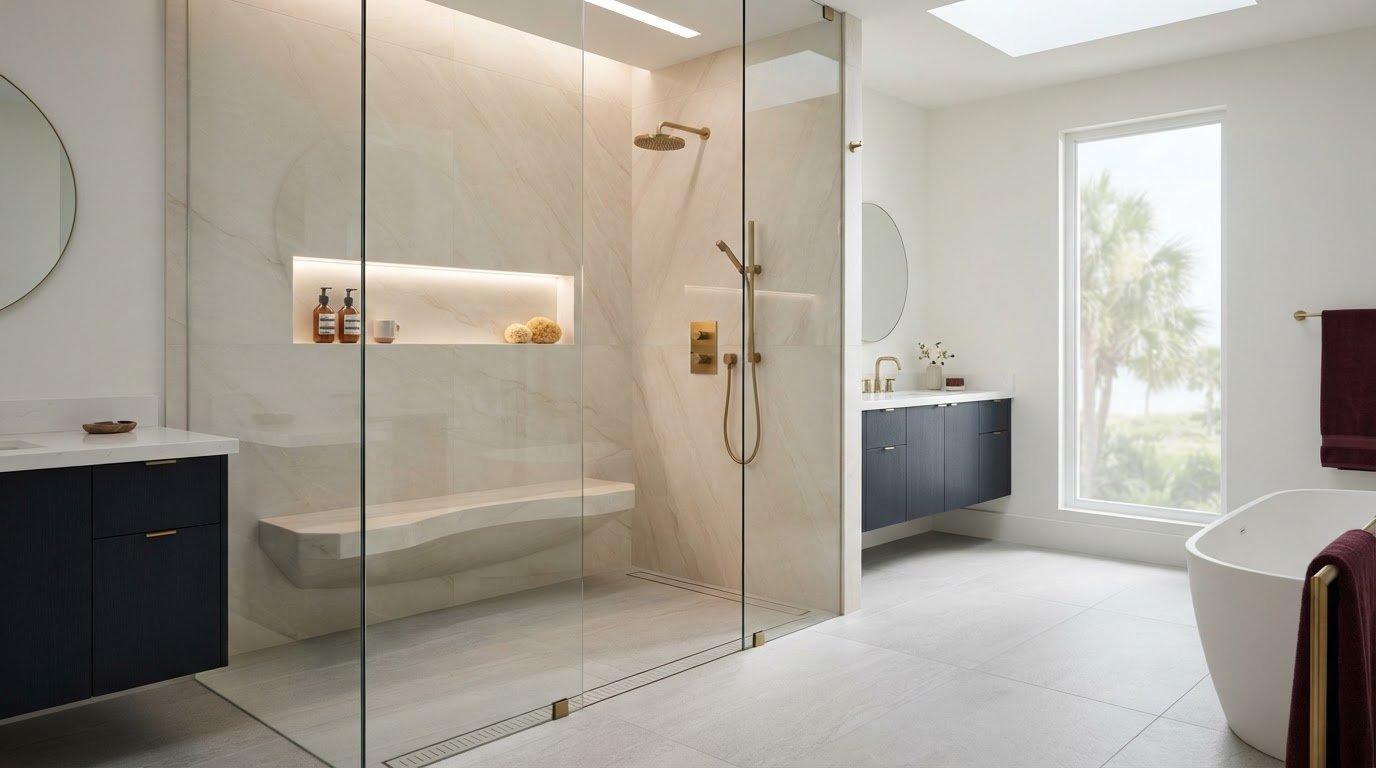
Begin with the feeling you want the room to create. A clerestory window or skylight can bring in Florida’s natural light while preserving privacy when carefully positioned. Natural materials, tactile surfaces, and views of greenery can bring a grounded, biophilic quality to the space. The result should feel restorative, not staged.
Flow matters just as much as atmosphere. Consider the shower’s position in relation to the vanity, dressing area, and bedroom entry. A clear path can make busy mornings feel less cramped and evening routines more unhurried. If you’re considering a level-entry shower or broader wet-room layout, remember that its open appearance depends on sound water-management planning. The term wet room designs covers different shower arrangements, including level-entry spaces, but the right configuration must suit the room and home.
Defining Your Aesthetic: From Modern Coastal to Transitional Luxury
Your shower should belong to the architecture around it. In a Florida home, that might mean carrying a relaxed coastal palette into the master suite or echoing traditional millwork with restrained, transitional details. Texture and scale do much of the work: a large-format surface can read as quiet and expansive, while smaller textured tile can add character in a focused area. Choose materials and proportions that feel composed together instead of assembling unrelated trends.
Modern Coastal blends clean lines and organic textures with a light, natural sensibility. Whether your preference leans coastal or transitional, let the shower support the room’s overall design language. Maverick Design and Construction’s boutique approach brings personal attention to that balance, joining visual appeal with a layout and finish plan grounded in craftsmanship.
Spatial Architecture: Navigating Layouts from Curbless Entries to Open Wet Rooms
A curbless shower can make a bathroom feel open and composed, but its clean transition starts beneath the finished floor. The shower floor needs a planned slope toward the drain, and waterproofing must cover the full area exposed to water. In a remodel, the existing floor structure, plumbing, and drain location help determine what’s practical. A builder may need to recess the shower floor or raise the surrounding bathroom floor to create the necessary transition. The right choice depends on the home, not just the look you want.
The Curbless Advantage: Seamless Flow and Modern Safety
Zero-entry showers offer a minimalist floor plane and can make access easier as household needs change. A linear drain placed along an edge can help preserve a continuous tile pattern, but the floor still needs a precise pitch so water moves toward the drain. In Tampa Bay and along Florida’s Gulf Coast, moisture management deserves particular attention. Ask how the assembly will be waterproofed and how the bathroom will be ventilated. Local project requirements can vary, so have the design reviewed against applicable local codes before construction.
In a compact master bath, a clear-glass enclosure can define the shower without visually cutting the room in two. Keeping tile consistent across the bathroom and shower may also make the footprint feel more expansive. Glass doesn’t eliminate splash, though. Plan the showerhead direction, entry position, and nearby cabinetry around the likely spray area, then pair good ventilation with materials suited to a damp environment.
Wet Rooms and Integrated Enclosures
A wet room brings a shower and freestanding tub into one coordinated, water-managed zone. It can create a serene, hotel-inspired focal point and simplify cleaning by reducing separate thresholds and enclosure edges. But the open plan exposes more of the room to moisture. Drain placement, floor slope, waterproofing coverage, and ventilation all need to work as one system.
Carry a consistent tile or stone across the floor and walls for a unified look, using texture and carefully planned transitions to distinguish the bathing areas. In a larger suite, the tub can sit beyond the main spray path, with a glass screen providing some separation. In a smaller room, a well-proportioned glass walk-in may deliver openness without committing the entire floor to a wet-room layout. Strong custom walk in shower design starts with these practical decisions, then refines the finish.
Because key construction details become hidden once tile is installed, thoughtful coordination matters. Homeowners planning a complete bathroom transformation can explore luxury bathroom remodeling while considering how layout, drainage, and finish choices should work together.
Material Selection: Comparing High-End Surfaces for Longevity and Style
In a Florida bathroom, a surface must earn its place through more than appearance. Humidity, frequent use, cleaning habits, and exposure to water all matter. A thoughtful custom walk in shower design weighs those practical demands alongside color, pattern, and texture. Ask how a material should be maintained, whether it needs periodic sealing, and whether the manufacturer recommends it for wet areas.
Natural Stone vs. High-Performance Porcelain
Marble and travertine bring natural variation and enduring character to Sarasota bathroom remodeling. Their veining and tonal shifts make each installation distinctive, but natural stone may require sealing and attentive care. Porcelain offers another route to a refined look, including designs that evoke stone, with a surface that’s generally straightforward to clean. For a coastal home, compare each option’s care instructions and suitability for wet spaces rather than assuming one material fits every setting.
Large-format porcelain tiles or slabs can create a quieter, more continuous surface by reducing the number of grout joints. Book-matched stone, where adjacent slabs are arranged to mirror a pattern, makes veining a deliberate focal point. Both approaches rely on careful layout and installation. For shower floors, don’t choose a surface by appearance alone. Confirm it’s intended for wet-floor use and offers appropriate slip resistance. A textured or smaller-format tile may suit the floor better than a polished slab.
Grout deserves the same attention as tile. Epoxy grout is an option for homeowners seeking resistance to stains and moisture, though it isn’t automatically right for every material or installation. Review the grout manufacturer’s guidance with your builder, and consider joint placement, cleaning needs, and compatibility before settling on a specification.
Hardware and Finishes: The Jewelry of the Shower
Fixtures can bring the room together. Unlacquered brass develops a changing patina, matte black creates crisp contrast, and polished nickel offers a reflective, classic finish. Coordinate the shower with vanity hardware without requiring every metal surface to match exactly. In coastal areas, confirm that fixture finishes are appropriate for the home’s exposure and follow the manufacturer’s care recommendations.
For longevity, look beyond the visible finish and ask what the valve and fixture components are made from. Solid brass construction is one detail worth considering. A thermostatic valve can help maintain a selected water temperature as conditions change, adding comfort and control to the daily routine. Make measured choices: durable materials, a finish that suits the architecture, and details installed with care.
Functional Luxury: Incorporating Custom Seating, Lighting, and Steam Features
The most inviting shower features feel effortless because someone planned them carefully. Seating, storage, light, and water controls should work together without crowding the space. In custom walk in shower design, decide how you’ll use the shower before choosing the details. A bench for a slower routine, a niche within easy reach, and lighting that shifts the mood can make everyday use feel considered.
Custom Seating and Ergonomic Niches
A floating stone bench creates a sculptural line and leaves more visible floor beneath it, while an integrated tiled seat can feel seamlessly built into the enclosure. Either way, place the bench where it won’t obstruct the main standing area or sit directly in the strongest spray unless that’s intentional. Check the seat’s depth and height against the people who’ll use it, and coordinate its surface with the shower’s materials. A contrasting stone can turn a practical seat into a quiet focal point.
Storage should be just as deliberate. Recessed niches keep bottles off the floor and within reach, while a long ledge can accommodate larger products without breaking up the wall as much as several small shelves. Position storage away from direct spray where possible, and align it with tile joints or other architectural lines for a cleaner finish. Combine general ambient light with suitable shower-rated task lighting, then use concealed LED accents outside wet areas to add a softer glow. Keep controls intuitive and choose lighting components specifically rated for their location.
The Ultimate Upgrade: Steam and Hydrotherapy
A steam shower asks more of the construction than a standard shower. The enclosure must be designed to contain vapor, with compatible waterproofing and carefully detailed openings. The ceiling design also needs to account for condensation. These layers are concealed once the room is finished, so planning and workmanship matter. Confirm that the proposed system, enclosure materials, and ventilation approach are compatible before work begins.
For a tailored water experience, consider how a rain head, hand-held wand, or body sprays would suit your preferences and the room’s plumbing capacity. A thermostatic control can help maintain a chosen temperature, while some smart shower systems offer app-based preheating. Check the specific system’s capabilities and installation requirements rather than assuming every control works the same way. If you’re interested in aromatherapy, confirm that any intended feature is designed for the selected steam system.
These details reward careful coordination. If you’re planning a bathroom around custom seating, layered lighting, or a steam feature, explore luxury bathroom remodeling with Maverick Design and Construction.
The Maverick Standard: Why Boutique Craftsmanship is Essential for Complex Shower Builds
A custom shower’s most important work is often hidden behind the finished tile. Subfloor preparation, drain placement, waterproofing, and careful transitions all affect how the room performs over time. That’s why choosing a builder should involve more than reviewing surface finishes. Ask how the project will be managed, how concealed work will be checked, and who is responsible for keeping design decisions and construction details aligned.
Maverick Design and Construction is a family-owned boutique firm serving Tampa, St. Petersburg, and Sarasota. By limiting annual projects, the company makes room for personalized attention and a focus on premium materials and American craftsmanship. For a complex custom walk in shower design, that boutique approach helps keep details connected, from the first layout decisions through final tile alignment. Clear communication matters too: you should understand what’s planned, which decisions are needed, and how the work is progressing.
Uncompromising Waterproofing and Integrity
Waterproofing systems vary. Sheet membranes, liquid-applied products, and traditional mortar-bed assemblies each have specific installation requirements. A named brand such as Schluter is one example of a membrane system, not a universal specification. Ask which assembly is proposed, how it suits your shower’s design, and how the installer will follow the manufacturer’s instructions. Before tile covers the work, ask whether a flood test is part of the process, when it will happen, and how the result will be documented.
Precision in the unseen layers is essential because the finished beauty depends on what lies beneath it.
Good execution continues above the waterproofing. The subfloor must support the planned surface, the floor pitch must direct water toward the drain, and tile lines need to meet cleanly at corners, niches, and transitions. These details call for patient coordination, not shortcuts.
Your Design-Build Journey in Tampa and Sarasota
A successful renovation starts with listening. Your preferred layout, materials, storage needs, and daily routines all help shape a buildable plan. Careful coordination then connects those choices to the home’s existing structure and the work required behind the finished surfaces. Maverick’s family-owned approach emphasizes personalized attention and craftsmanship.
For local perspective, explore this guide to luxury bathroom remodeling in Sarasota. When you’re ready to discuss a custom master suite, contact Maverick Design and Construction to start a conversation about your bathroom remodeling project.
Shape a Master Suite That Feels Distinctly Yours
A memorable shower brings architecture, materials, and everyday comfort into balance. The strongest custom walk in shower design starts with how you want the space to feel and function, then carries that vision through thoughtful layout choices and coordinated finishes.
Beauty matters, as does what lies beneath it. Clear planning for the shower’s structure and water management supports the finished design, while considered choices in surfaces, seating, lighting, and fixtures make the room personal rather than generic. Each decision should serve the home and the people who live in it.
Maverick Design and Construction is a family-owned boutique firm focused on personalized attention, premium materials, and American craftsmanship. The team specializes in luxury bathroom remodeling and serves homeowners in Tampa, St. Petersburg, Sarasota, and surrounding communities.
Frequently Asked Questions
What is the minimum size for a comfortable custom walk-in shower?
There’s no single minimum dimension that feels comfortable for everyone. A useful plan considers who’ll use the shower, whether you want a bench, how the entry opens, and how much room you need to move without crowding controls or storage. Bring those priorities into your custom walk in shower design. In Tampa, St. Petersburg, and Sarasota, have a remodeler assess existing walls and plumbing before settling on dimensions.
Do curbless walk-in showers cause water to leak into the rest of the bathroom?
No, a curbless design doesn’t inherently cause leaks, but it does require careful planning and installation. The shower floor must guide water toward the drain, and waterproofing must suit the shower and surrounding wet area. The entry, showerhead direction, and glass placement also affect splash beyond the shower. Ask your builder how water will be contained, how the assembly will be checked, and how ventilation is addressed.
Which tile material is easiest to maintain in a high-humidity environment like Florida?
Porcelain is often a practical, lower-maintenance choice for Florida showers because it’s easy to clean and comes in styles that resemble natural stone. Natural stone can also be suitable when it’s appropriate for the application and receives the care its manufacturer recommends. For the floor, prioritize a tile intended for wet areas with a suitable texture. Remember that grout choice and cleaning habits also affect upkeep.
Is a steam shower worth the investment during a bathroom remodel?
A steam shower may be worthwhile if you expect to use it regularly and value a more spa-like bathing routine. Consider the added planning it requires: the enclosure, ceiling, vapor management, controls, and ventilation must be coordinated for the selected system. It’s a specialized feature, not a simple fixture upgrade. Discuss installation requirements, maintenance, and compatibility with your bathroom plan before deciding whether it suits your home and habits.
How do I ensure my custom walk-in shower has enough storage without looking cluttered?
Plan storage around the products you use, rather than adding shelves wherever space remains. A recessed niche can keep everyday essentials within reach, while a longer ledge may suit larger bottles or shared products. Place storage where it won’t interfere with movement, and coordinate its dimensions with the tile layout for a more composed appearance. Keep frequently used items on display and reserve other storage for less-used supplies.
Can I convert my existing tub-and-shower combo into a large walk-in shower?
Often, a tub-and-shower alcove can be reworked as a walk-in shower, but the available footprint may limit how spacious the result can be. A site assessment should consider the drain and plumbing locations, floor structure, wall conditions, and waterproofing needed for the new layout. Your builder can explain what the existing space allows and whether changing the shower footprint would affect nearby bathroom features.
What kind of lighting is best for a windowless walk-in shower?
Use layered lighting to avoid a dim, flat feel: general ambient light for the room, plus suitable task lighting to illuminate the shower itself. Choose fixtures specifically rated for their intended wet or damp location, and plan controls where they’re convenient and appropriate. A dimmable option can create a softer atmosphere, while a well-lit vanity supports grooming. Have the lighting plan reviewed as part of the bathroom design.
How long does a boutique luxury bathroom remodel typically take?
There isn’t one dependable timeline for every luxury bathroom remodel. The duration depends on the project’s scope, design decisions, material availability, required approvals, and what the team finds after opening existing walls or floors. A custom shower with specialized features may involve more coordination than a straightforward update. Ask your builder to outline the project schedule, decision points, and how changes or unexpected conditions could affect timing.
Start your custom master suite transformation with Maverick Design and Construction. Get in touch to discuss your bathroom remodeling project.