Cost to Tear Down and Rebuild a House in Tampa: The 2026 Luxury Guide
The most expensive part of your Tampa renovation might actually be the walls you decide to keep. While it feels intuitive to preserve a 1950s bungalow or a 1970s ranch, trying to force modern luxury into an aging structure often creates a financial sinkhole. You aren't just fighting outdated floor plans; you're battling structural integrity and shifting coastal regulations. Understanding the total cost to tear down and rebuild a house Tampa homeowners face in 2026 is the first step toward a home that finally feels new. It's about trading constant "money pit" repairs for a foundation built to last.
We understand the hesitation that comes with a total demolition. It's a significant commitment of time, energy, and resources. However, when you factor in the 2.5% Florida permit surcharges and the mandatory asbestos surveys for homes built before 1981, the clarity of a fresh start becomes undeniable. This guide provides a comprehensive breakdown of demolition expenses, custom construction benchmarks, and the strategic ROI of rebuilding. You'll discover how to navigate the upcoming 9th Edition Florida Building Code and why a boutique, custom approach ensures your investment is protected against both the elements and the clock.
Key Takeaways
- Identify the strategic financial advantages of Impact Fee Credits that can save you thousands when replacing an existing structure on your lot.
- Calculate the true cost to tear down and rebuild a house Tampa families often overlook, from mandatory asbestos surveys for older homes to complex site clearing logistics.
- Determine if your project triggers the 50% Rule, a local regulation that often makes a full rebuild more legally and financially sound than a major renovation.
- Prepare for the 2026 Florida Building Code updates and FEMA elevation requirements to ensure your custom home is resilient, compliant, and highly insurable.
- Discover why a boutique design-build partnership provides the meticulous oversight and personalized attention required for high-end coastal construction.
The Financial Anatomy of a House Teardown in Tampa
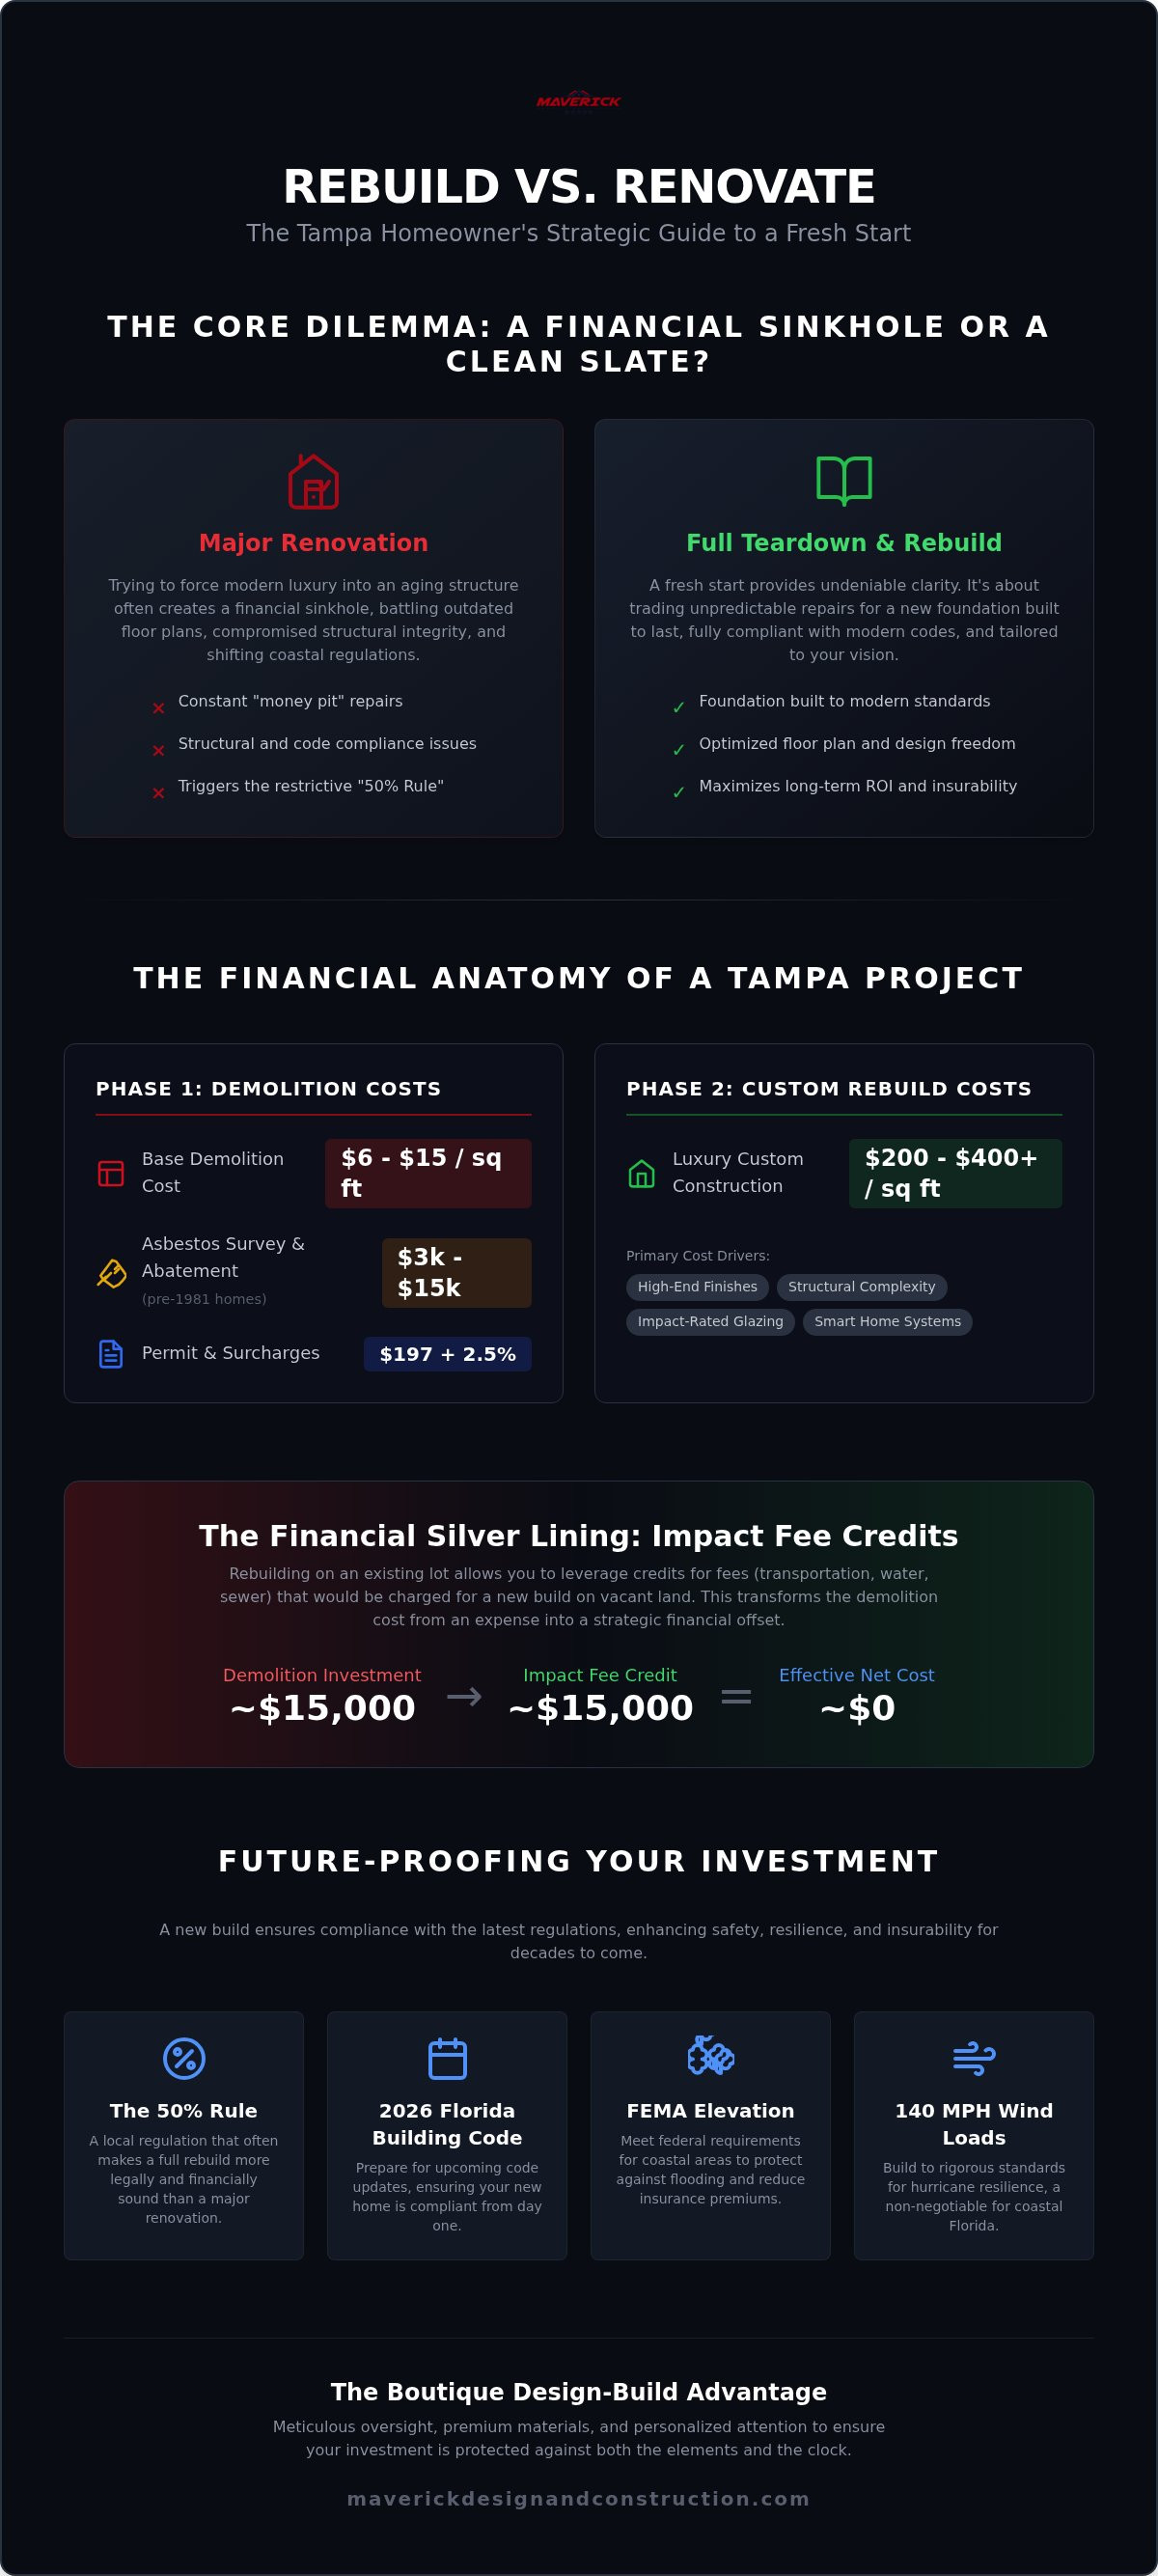
The process begins with a clean slate. While the demolition of a structure might look like chaos, it is actually a methodical disassembly. In Tampa, the baseline cost to tear down and rebuild a house Tampa homeowners expect for a standard 1,500 to 3,000 square foot property generally falls between $6 and $15 per square foot. This isn't just about knocking down walls. It includes slab removal, utility capping, and total site clearing. You'll also need to account for the City of Tampa’s $197 residential permit fee and the mandatory 2.5% Florida building permit surcharge.
Older homes in neighborhoods like South Tampa often carry hidden burdens. If your home was built before 1981, federal law requires a licensed asbestos survey. Finding hazardous materials can add $3,000 to $15,000 to your budget. Other variables include decommissioning old septic tanks or filling in outdated pools to meet modern compaction standards. These aren't just expenses; they are necessary steps to ensure your new foundation sits on stable, clean ground. We treat this phase with the same meticulousness as the final trim work. It's about clearing the path for excellence.
The Impact Fee Offset Explained
Tampa offers a unique financial silver lining for those rebuilding on an existing lot. When you replace a home, the city often grants an impact fee credit based on the previous structure's footprint. These credits apply to transportation, water, and sewer fees that would otherwise cost a fortune on a vacant lot. Essentially, a $15,000 investment in professional demolition can be entirely offset by a $15,000 credit toward your new construction impact fees. It makes the "cost" of the teardown virtually neutral in the long-term budget. This strategy transforms a perceived expense into a savvy financial credit for the homeowner.
Site Preparation and Debris Management
Preparing a lot in the Suncoast region requires deep local expertise. You're dealing with heavy concrete block structures and Florida limestone. Hauling this debris away is a major logistical hurdle that demands heavy machinery and reliable crews. Beyond the rubble, we prioritize the preservation of Tampa’s protected grand oaks. These historic trees add immense value and character to your property. We install rigorous root protection zones and silt fencing to ensure the land stays healthy throughout the build. A truly build-ready lot isn't just empty; it's a stabilized, protected, and legally compliant canvas for your custom home.
Calculating the Rebuild: Custom Luxury Construction Costs
Once the dust of demolition settles, the focus shifts from clearing the past to engineering the future. The total cost to tear down and rebuild a house Tampa homeowners invest in 2026 is defined by more than just square footage. It is a reflection of structural resilience, architectural complexity, and the premium materials required for our coastal environment. While volume builders prioritize speed, a boutique design-build roadmap focuses on precision. This transition requires a clear understanding of the 2026 landscape, where the cost to build a house in Florida for luxury custom structures typically ranges from $200 to over $400 per square foot. These figures account for the rigorous 140 mph wind load requirements and the enhanced water intrusion standards of the current Florida Building Code.
Square footage is often a deceptive metric in the high-end market. A 3,000 square foot home built with "builder-grade" materials will never match the long-term value or sensory appeal of a custom estate. We prioritize American craftsmanship and premium materials to insulate our clients from global material volatility. This commitment ensures that your investment provides both immediate luxury and enduring structural integrity. By choosing a partner who values quality over volume, you ensure that every dollar spent is visible in the meticulous finish and felt in the home's stability.
The Luxury Specification Variable
High-end finishes are the most significant variable in your rebuild budget. Authentic marble, custom-milled cabinetry, and integrated smart home systems elevate a structure from a house to a sanctuary. Beyond the aesthetics, structural choices like stem wall foundations versus monolithic slabs impact both cost and flood resilience. In Tampa’s coastal neighborhoods, allocating a portion of the budget for outdoor living spaces and impact-rated glazing is essential. These elements don't just add beauty; they safeguard your home against the specific pressures of the Suncoast climate.
Boutique Project Management Fees
The role of a dedicated artisan is to protect the homeowner’s vision and their budget. By limiting the number of projects we accept each year, we provide a level of oversight that high-volume firms cannot match. This focused approach is the key to preventing "change order" budget creep. You can learn more about how this philosophy benefits your project by reading about Custom Home Builder Tampa: The Boutique Advantage of Maverick Design. Our methodical rhythm ensures that every detail is planned before the first nail is driven. If you seek a partner who treats your rebuild with moral earnestness, consider our Custom Home Building services for your next project.
Rebuild vs. Major Renovation: The ROI Analysis
Deciding between a deep renovation and a total restart is a pivotal financial crossroad. In Tampa, this decision is often made for you by the "50% Rule." This local regulation mandates that if a renovation project exceeds 50% of the structure's market value, the entire building must be brought up to current FEMA flood elevation and Florida Building Code standards. When you realize that the cost to tear down and rebuild a house Tampa families face is often comparable to a massive, code-triggering renovation, the choice becomes clear. Rebuilding isn't just about aesthetics; it's about legal compliance, structural integrity, and long-term financial survival.
The insurance landscape in Florida has shifted dramatically. A home built in 2026 with impact-rated glazing, a secondary water barrier on the roof, and modern copper wiring commands significantly lower premiums than a 1960s structure with "updates." These savings, paired with the energy efficiency of high-SEER2 HVAC systems and advanced insulation, create a monthly operational delta that pays dividends for decades. On the resale market, a "2026 Custom Build" designation carries a premium that a "Remodeled 1970 Home" simply cannot match. You're selling a future, not just a renovated past.
Structural Integrity and Peace of Mind
A total rebuild allows for a continuous load path from the roof to the foundation. This engineering feat ensures your home can withstand the 140 mph wind loads required in our specific wind-borne debris region. Renovations often result in a "hodge-podge" of old and new structural elements that can fail under pressure or create awkward, disjointed floor plans. For those still weighing the merits of a high-end update, our Luxury Home Remodeling Sarasota: The 2026 Boutique Guide offers a deep dive into when a renovation makes sense. In most cases, starting over provides the only way to ensure a seamless, visionary layout that flows naturally.
The Maintenance Curve
New construction resets the clock on every major system in your home. While a renovation leaves decades-old plumbing or foundations in place, a new build offers a decade of predictable, low-cost living. We define the "maintenance-free window" as the initial 10 to 15 years where major capital expenditures like roof replacement or HVAC failure are virtually non-existent. This peace of mind is further bolstered by a comprehensive builder warranty on a new custom home. It's an investment in your time as much as your property, freeing you from the perpetual cycle of "money pit" repairs that haunt aging Tampa homes.
Navigating Tampa’s Coastal Codes and Permitting
Building on the Florida coast requires more than a vision; it requires a deep respect for the rule of law and the forces of nature. The total cost to tear down and rebuild a house Tampa homeowners plan for is deeply influenced by the regulatory environment. Currently, the City of Tampa operates under the 8th Edition of the Florida Building Code, with the 9th Edition scheduled to take effect on December 31, 2026. This shifting landscape means your new structure must meet rigorous standards for wind resistance, water intrusion, and structural load paths that simply did not exist a decade ago. Navigating these requirements demands a partner who functions as a principled guide rather than a high-volume contractor. Precision, patience, and local expertise are non-negotiable.
For waterfront lots, the Coastal Construction Control Line (CCCL) adds another layer of complexity. This boundary regulates any activity that could impact the beach and dune system. It ensures that your luxury build protects the local ecosystem while remaining resilient against storm surges. FEMA flood elevation requirements also dictate that many new homes must be built significantly higher than the structures they replace. This elevation isn't just a hurdle; it's a strategic move to secure lower insurance premiums and long-term property stability. Elevation is protection. We embrace these codes as the blueprint for excellence and safety.
The Permitting Roadmap
The journey from a demolition permit to a final certificate of occupancy is methodical and intentional. Following the passage of Florida House Bill 267 in 2024, the City of Tampa now has a mandated 30-business-day timeframe to approve or deny building permits for new single-family homes under 7,500 square feet. This efficiency is a welcome change, but it requires perfect documentation. Professional project management is the only way to avoid the common pitfalls of incomplete site plans or mismatched engineering specs. We manage the paperwork with the same meticulousness we apply to a custom vanity upgrade, ensuring your timeline remains steady and predictable.
Coastal Resilience and Elevation
Building for the Suncoast climate means prioritizing moisture control and wind-rated materials. Every window must be impact-rated or protected by approved shutters to withstand the 140 mph design wind speeds of our region. While elevation presents an aesthetic challenge, visionary design can turn a raised foundation into a grand architectural statement. By integrating terraced landscaping and elegant entryways, we ensure your home feels grounded even when it is raised for safety. For a detailed look at these requirements, review our Custom Home Builders in St. Petersburg: The 2026 Luxury Construction Checklist. If you are ready to begin your journey, we invite you to discuss your project with our Custom Home Building experts today.
The Maverick Way: A Boutique Approach to Your Rebuild
A rebuild is a profound commitment to your family's future. It is a decision to prioritize longevity, character, and peace of mind over the convenience of a quick fix. At Maverick Design and Construction, we understand that the cost to tear down and rebuild a house Tampa families choose to undertake is a significant investment in their legacy. This is why we operate differently. We don't build houses; we curate environments. We are not a high-volume firm chasing quotas or cutting corners for speed. We are a family-owned team of artisans dedicated to the Suncoast region. By limiting the number of projects we accept each year, we ensure that every home receives our absolute focus. We provide the meticulousness, precision, and moral integrity that your vision deserves.
Our process represents the intersection of visionary design and hands-on building. We believe that the person who dreams the design should be deeply connected to the person who drives the nails. This continuity ensures that the aesthetic intent is never lost in translation between the office and the field. We favor active progress and steady momentum. Every material we select is chosen for its sensory appeal, its functional durability, and its American heritage. From the strength of the foundation to the grain of the custom cabinetry, our commitment to quality is personal rather than merely corporate. We take deep-seated pride in building homes that stand as a testament to elite craftsmanship.
Quality Over Quantity
The difference between a standard contractor and a boutique master craftsman lies in the details. It is found in the selection of premium materials, the strength of the structural connections, and the accountability of the hands that build them. We bring a sense of moral earnestness to every project. Your home is a reflection of our reputation; we treat every high-end build as a personal mission. This approach eliminates the "money pit" fears discussed earlier by ensuring every dollar is used with intention. We offer a reliable partnership that values stability, finality, and strength in every beam and board.
Your Legacy Home Begins Here
Your journey toward a new custom estate begins with a clear understanding of what is possible. We start with comprehensive feasibility studies and meticulous land preparation to ensure your lot is ready for its new chapter. This stage ensures that the vision we design is the exact home we deliver. We invite you to explore our portfolio of custom Tampa estates to see the physical results of our principled approach. When you are ready to move from philosophy to progress, we are here to guide you. It's time to build something that lasts. Contact Maverick Design and Construction for a Custom Home Consultation and let's begin the work of crafting your legacy.
Build Your Legacy on the Suncoast
Choosing to rebuild is an act of quiet confidence. It recognizes that true luxury requires a foundation without compromise. We have explored how the cost to tear down and rebuild a house Tampa homeowners manage is strategically offset by impact fee credits and significant long-term insurance savings. You now understand that navigating the 2026 building codes is more than a regulatory hurdle; it is the blueprint for a resilient, legacy home that protects your family for generations.
Our family-owned team brings decades of local Florida expertise to every site. We deliberately limit our annual project volume to maintain our standards of elite quality, personalized service, and meticulous craftsmanship. As specialists in high-end Suncoast residential construction, we value the moral earnestness required to turn a visionary design into a physical reality. Your future shouldn't be constrained by the structural flaws of a previous era. Start Your Custom Build Journey with Maverick Design today. Let's build a home that stands as a testament to your values and our shared commitment to excellence.
Frequently Asked Questions
How much does it typically cost to demolish a house in South Tampa?
Demolition for a standard single-family home in South Tampa typically ranges from $7,000 to $25,000. Factors like concrete block construction or the need for asbestos abatement on pre-1981 homes drive costs toward the higher end. Smaller wood-frame structures often fall on the lower side of that spectrum. We manage these logistics with meticulousness to ensure the site is perfectly cleared for your new custom build.
Is it cheaper to build a new house or remodel an old one in Florida?
Rebuilding often provides superior long-term value compared to a major renovation. While an initial remodel might seem less expensive, the 50% rule and outdated structural systems often make the cost to tear down and rebuild a house Tampa homeowners face more financially sound. New construction offers modern energy efficiency, lower insurance premiums, and a decade of minimal maintenance. It's an investment in stability, longevity, and peace of mind.
What is the 50% rule for home renovations in Tampa flood zones?
The 50% rule is a FEMA-mandated regulation enforced by the City of Tampa. It states that if the cost of improvements to a home in a flood zone exceeds 50% of its market value, the entire structure must be brought up to current flood elevation and building codes. This often necessitates raising the home or performing a total rebuild. We specialize in navigating these complex coastal regulations with quiet confidence.
Do I need to pay impact fees again if I tear down and rebuild?
You generally receive a significant credit toward new impact fees when rebuilding on an existing lot. Tampa rewards homeowners by applying the credits from the previous structure's footprint to transportation, water, and sewer fees. This impact fee credit can save you thousands of dollars, often offsetting a large portion of your demolition expenses. It is a strategic advantage of building in established neighborhoods like Palma Ceia or Beach Park.
How long does the teardown and rebuild process take in Tampa Bay?
A typical teardown and rebuild project in Tampa Bay spans 12 to 18 months from initial design to completion. Following Florida House Bill 267, the city now has a 30-business-day window to process building permits for most single-family homes. However, the demolition phase, site preparation, and custom craftsmanship require a methodical pace. We manage the cost to tear down and rebuild a house Tampa families invest with intentionality and elite focus.
Does homeowners insurance cost less for a new rebuild versus an old home?
Yes, homeowners insurance premiums are significantly lower for new construction. Modern homes built to the current Florida Building Code feature impact-rated windows, secondary water barriers, and reinforced roof-to-wall connections. These features drastically reduce risk profiles for carriers. When compared to a 1960s home with aging electrical and roofing systems, a new rebuild offers substantial annual savings that enhance the overall ROI of your project.
Can I keep my existing foundation when rebuilding a house?
It's rarely advisable to keep an existing foundation for a luxury rebuild. Modern building codes and FEMA elevation requirements usually demand a new foundation engineered for current wind loads and flood risks. Additionally, a new custom layout requires a foundation that matches the visionary design of the new home. We prioritize structural integrity and moral accountability, which almost always begins with a fresh, expertly poured foundation built to last.
What permits are required for a house demolition in Hillsborough County?
You must obtain a specific residential demolition permit from the City of Tampa or Hillsborough County. The city charges a flat fee of $197.00 plus a state-mandated 2.5% surcharge on the permit's value. Before work begins, you also need utility disconnect certifications and, for homes built before 1981, a certified asbestos survey. Our boutique approach handles this rigorous paperwork to ensure your project remains legally compliant and ethically managed.